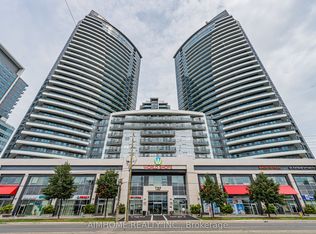
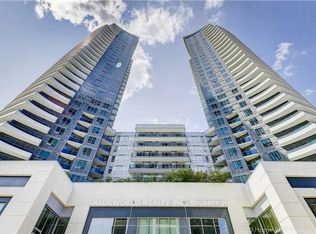
Welcome to this Bright Gem in the World On Yonge With An amazing Exposure and View! This Stylish 622 Sqft 1 Bedroom + Den Boasts An Open Concept Design Flooded W/ Natural Light. Enjoy Soaring 9Ft Smooth Ceilings, Rich Laminate Flooring Throughout & A Sleek Kitchen Finished W/ Stainless Steel Appliances & Granite Countertops. Spacious Den Is Perfect For A Home Office Or Additional Living Space. Includes 1 Owned Parking Space & A Private Balcony W/ Unobstructed Views. Enjoy Resort-Style Amenities Incl 24Hr Concierge, Fitness Centre, Indoor Pool, Party Rm & Guest Suites. Unbeatable Location W/ Direct Indoor Access To Shops, Banks, Medical Offices & Restaurants, Plus Steps To Ttc, Viva & Yonge St Transit & Mins To Hwy 7. Ideal For First-Time Buyers Or Investors Seeking A Turnkey Opportunity In One Of The Area's Most Sought-After Buildings! Not to be Missed.
For sale
C$479,000
7171 Yonge St Unit 506, Markham, ON L3T 0C5
2beds
1baths
Apartment
Built in ----
-- sqft lot
$-- Zestimate®
C$--/sqft
C$547/mo HOA
What's special
Bright gemAmazing exposure and viewRich laminate flooring throughout
- 51 days
- 15
- 0
Zillow last checked:
Listing updated:
Listed by:
HOMELIFE LANDMARK REALTY INC.
Source: TRREB,MLS®#: N13558762 Originating MLS®#: Toronto Regional Real Estate Board
Originating MLS®#: Toronto Regional Real Estate BoardFacts & features
Interior
Bedrooms & bathrooms
- Bedrooms: 2
- Bathrooms: 1
Primary bedroom
- Description: Primary Bedroom
- Level: Ground
- Area: 24.26 Square Meters
- Area source: Other
- Dimensions: 8.25 x 2.94
Den
- Description: Den
- Level: Ground
- Area: 17.66 Square Meters
- Area source: Other
- Dimensions: 8.25 x 2.14
Dining room
- Description: Dining Room
- Level: Ground
- Area: 19.97 Square Meters
- Area source: Other
- Dimensions: 8.25 x 2.42
Kitchen
- Description: Kitchen
- Level: Ground
- Area: 19.97 Square Meters
- Area source: Other
- Dimensions: 8.25 x 2.42
Library
- Description: Library
- Level: Ground
- Area: 25.41 Square Meters
- Area source: Other
- Dimensions: 8.25 x 3.08
Heating
- Forced Air, Gas
Cooling
- Central Air
Appliances
- Laundry: Ensuite
Features
- Flooring: Carpet Free
- Basement: None
- Has fireplace: No
Interior area
- Living area range: 600-699 null
Property
Parking
- Total spaces: 1
- Parking features: Underground
- Has garage: Yes
Features
- Exterior features: Open Balcony
Lot
- Features: Golf, Park, Public Transit, Rec./Commun.Centre
Details
- Parcel number: 298020071
Construction
Type & style
- Home type: Apartment
- Property subtype: Apartment
- Attached to another structure: Yes
Materials
- Concrete
Community & HOA
HOA
- Amenities included: Concierge, Gym, Indoor Pool, Party Room/Meeting Room, Sauna, Visitor Parking
- Services included: CAC Included, Common Elements Included, Heat Included, Building Insurance Included, Parking Included, Water Included
- HOA fee: C$547 monthly
- HOA name: YRSC
Location
- Region: Markham
Financial & listing details
- Annual tax amount: C$2,419
- Date on market: 7/13/2026
Price history
Price history is unavailable.
Public tax history
Tax history is unavailable.
Climate risks
Neighborhood: Thornhill
Nearby schools
GreatSchools rating
No schools nearby
We couldn't find any schools near this home.

Similar homes
- C$459,0002 bd1 ba-- sqft7171 Yonge St #2409, Markham, ON L3T 0C5For Sale
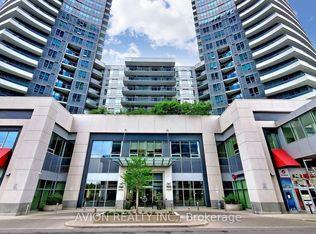 MLS ID #N13734814, AVION REALTY INC.. TRREB
 - C$486,0002 bd1 ba-- sqftWorld on Yonge, Markham, ON L3T 0C5For Sale
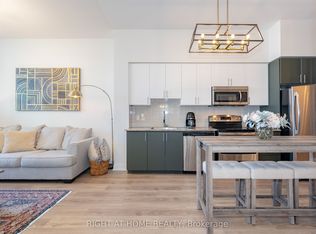 MLS ID #N13650706, RIGHT AT HOME REALTY INC.. TRREB
 - C$480,0002 bd1 ba-- sqft7165 Yonge St #1515, Markham, ON L3T 0C9For Sale
 MLS ID #N13528570, RE/MAX REALTRON REALTY INC.. TRREB
 - C$448,9993 bd2 ba-- sqft180 Dudley Ave, Markham, ON L3T 4X2For Sale
 MLS ID #N13726946, EXP REALTY. TRREB
