Skip main navigation
Off market
  • $2,029,400

    7172 Buckingham Blvd, Berkeley, CA 94705

    3beds
    2,898sqft
    SingleFamily
    Built in 2000
    5,227 Square Feet Lot
    $2,029,400 Zestimate®
    $700/sqft
    $6,245 Estimated rent

    Home value

    $2,029,400

    $1.91M - $2.17M

    $6,245/mo

    Zestimate® history
    Loading
    Loading...

    Owner options

    List your home for rent

    $6,245/mo

    Rent Zestimate®

    Find your next renter with Zillow Rental Manager. Plus, with online applications, you can quickly screen prospective tenants – for free.

    Learn more

    $6,245/mo

    Rent Zestimate®

    Refinance and save

    $12,811/mo

    Est. payment

    Refinancing to a lower rate could help reduce your monthly payments and save thousands over the life of the loan.

    See today's rates

    $12,811/mo

    Est. payment

    Explore your selling options

    Work with a Zillow partner agent

    Leverage their expertise and Zillow's premium Showcase listings to get your home seen by more buyers.

    Get started

    List with your own agent

    Get your home in front of millions of buyers by listing it on Zillow.

    Learn how to do it

    Sell it yourself

    Take full control of how buyers see your home on Zillow by listing For Sale by Owner (FSBO).

    List your home

    What's special

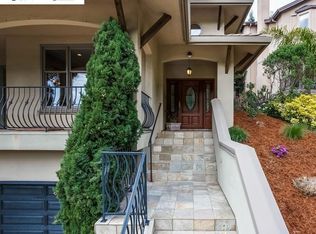
    Welcome to 7172 Buckingham Blvd. Newly built in 2000, this three plus bedroom three and one half bath multi level residence is elegant, spacious and features bay and tree views from most windows. Its open floorplan and outdoor space is perfect for entertaining and hosting family gatherings and is enhanced but the sweet water feature in the front patio. Boasting nearly 2,900 square feet of incredible living space, this home offers exceptional privacy, amazing light, a contemporary floorplan and all the amenities for today's modern living. The great room with its vaulted ceiling and transom windows, beautiful hearth and dark hardwood floors connects to the open chef's kitchen. Opposite is the expansive family room, a powder room and the formal dining space. On the bedroom level of the home you find a grand master suite with private balcony and sitting area, and a spacious bedroom with bath. On the lower most level is the capacious master retreat, with its private balcony, study area, and private bath. Interior access to the two car garage, private office with view deck and lower level garden complete the property. Close proximity to both the Rockridge and Elmwood shopping areas, prestigious schools, the parks of the East Bay Regional Park District and transportation make this a home one not to miss.

    This property is off market, which means it's not currently listed for sale or rent on Zillow. This may be different from what's available on other websites or public sources.
    Facts & features

    Interior

    Bedrooms & bathrooms
    • Bedrooms: 3
    • Bathrooms: 4
    • Full bathrooms: 3
    • 1/2 bathrooms: 1
    Heating
    • Forced air, Gas
    Cooling
    • None
    Appliances
    • Included: Dishwasher, Dryer, Garbage disposal, Microwave, Range / Oven, Refrigerator, Washer
    • Laundry: In Garage
    Features
    • Flooring: Carpet, Hardwood, Slate
    Interior area
    • Total interior livable area: 2,898 sqft

    Property

    Parking
    • Total spaces: 4
    • Parking features: Garage - Attached
    Features
    • Exterior features: Stucco
    • Has view: Yes
    • View description: Territorial
    Lot
    • Size: 5,227 sqft
    Details
    • Parcel number: 48H762133

    Construction

    Type & style
    • Home type: SingleFamily
    Materials
    • wood frame
    • Roof: Shake / Shingle
    Condition
    • Year built: 2000

    Community & neighborhood

    Location
    • Region: Berkeley

    Other

    Other facts
    • Class: RESIDENTIAL
    • BATH-MASTER INCLUDES: Stall Shower, Solid Surface, Tile, Updated Baths, Sunken Tub
    • BATH NON-MSTR INCLUDE: Shower Over Tub, Tile, Updated Baths, Solid Surface
    • CONSTRUCTION STATUS: Existing
    • FLOORING: Stone (Marble
    • GARAGE/PARKING: Off Street Parking, Int Access From Garage, Garage Parking, Enclosed Garage
    • KITCHEN FEATURES: Eat In Kitchen, Counter - Solid Surface, Updated Kitchen, Island, Counter - Stone
    • WATER/SEWER: Sewer System - Public, Water - Public
    • YARD DESCRIPTION: Back Yard, Sprinklers Automatic, Fenced, Front Yard, Terraced Down
    • Garage (Y/N): Yes
    • EQUIPMENT ADDITIONAL: Garage Door Opener
    • LAUNDRY: In Garage
    • LEVEL - STREET: 0.5 Bath, Main Entry
    • City Transfer Tax: Yes
    • Stories: Three or More Stories
    • FOUNDATION: Crawl Space
    • VIEWS: Bay, Wooded, Canyon
    • City: OAKLAND
    • LEVEL - UPPER: Other, Laundry Facility, No Steps to Entry
    • Source: Appraisal
    • LEVEL - LOWER: 1 Bath, 1 Bedroom, Master Bedrm Suite - 1, Master Bedrm Retreat
    • LOT DESCRIPTION: Down Slope
    • Area: Oakland Zip Code 94705
    • Dist/Neighborhood/Subdiv: CLAREMONT HILLS
    • Point of Sale Ordinance: Yes

    Price history

    DateEventPrice
    5/24/2022Sold$1,950,000+30.4%$673/sqft
    Source: Bay East AOR #40988015 Report a problem
    4/21/2022Pending sale$1,495,000$516/sqft
    Source: bridgeMLS/CCAR/Bay East AOR #40988015 Report a problem
    4/7/2022Listed for sale$1,495,000+15%$516/sqft
    Source: bridgeMLS/CCAR/Bay East AOR #40988015 Report a problem
    11/6/2018Sold$1,300,000+8.8%$449/sqft
    Source: bridgeMLS/CCAR/Bay East AOR #40839998 Report a problem
    10/12/2018Pending sale$1,195,000$412/sqft
    Source: McGuire Real Estate #40839998 Report a problem
    9/25/2018Listed for sale$1,195,000+49.6%$412/sqft
    Source: MCGUIRE REAL ESTATE #40839998 Report a problem
    2/16/2012Listing removed$799,000$276/sqft
    Source: Coldwell Banker #40526016 Report a problem
    10/1/2011Listed for sale$799,000+8.7%$276/sqft
    Source: Coldwell Banker #40526016 Report a problem
    9/29/2011Sold$735,000-1.9%$254/sqft
    Source: Bay East AOR #40526016 Report a problem
    7/20/2011Price change$749,000-6.3%$258/sqft
    Source: Coldwell Banker Residential Brokerage - Fremont #40526016 Report a problem
    6/18/2011Price change$799,000-6%$276/sqft
    Source: Coldwell Banker Residential Brokerage - Fremont #40526016 Report a problem
    5/26/2011Listed for sale$850,000-2.3%$293/sqft
    Source: Coldwell Banker Residential Brokerage - Fremont #40526016 Report a problem
    12/27/2000Sold$870,000$300/sqft
    Source: Public Record Report a problem

    Public tax history

    YearProperty taxesTax assessment
    2025-- $2,069,340 +2%
    2024$27,411 -5.8%$2,028,780 +2%
    2023$29,089 +41.5%$1,989,000 +45.6%
    2022$20,562 +2.9%$1,366,520 +2%
    2021$19,989 +1.1%$1,339,727 +1%
    2020$19,774 +3.1%$1,326,000 +2%
    2019$19,182 +59.9%$1,300,000 +60.2%
    2018$11,999 $811,358 +2%
    2017$11,999 +2.9%$795,453 +2%
    2016$11,660 -0.8%$779,856 +1.5%
    2015$11,755 $768,147 +2%
    2014$11,755 $753,102 +0.5%
    2013-- $749,700 +2%
    2012-- $735,000 -33.2%
    2011-- $1,100,000
    2010-- $1,100,000
    2009-- $1,100,000 -9.9%
    2008-- $1,220,463 +2.3%
    2007-- $1,193,242 +1.8%
    2006-- $1,172,395 +17.4%
    2005-- $998,818 +2%
    2004-- $979,238 +1.9%
    2003-- $961,293 +8.4%
    2002-- $886,890

    Find assessor info on the county website

    Neighborhood: Claremont

    Nearby schools

    GreatSchools rating
    Get a cash offer in 3 minutes
    Find out how much your home could sell for in as little as 3 minutes with a no-obligation cash offer.
    Estimated market value
    $2,029,400
    Get a cash offer in 3 minutes
    Find out how much your home could sell for in as little as 3 minutes with a no-obligation cash offer.
    Estimated market value
    $2,029,400