Skip main navigation
Sold for $400,000
  • $400,000

    7172 Chatum Light Run, Bradenton, FL 34212

    3beds
    1,818sqft
    Single Family Residence
    Built in 2006
    4,800 Square Feet Lot
    $358,000 Zestimate®
    $220/sqft
    $2,222 Estimated rent

    Home value

    $358,000

    $340,000 - $376,000

    $2,222/mo

    Zestimate® history
    Loading
    Loading...

    Owner options

    List your home for rent

    $2,222/mo

    Rent Zestimate®

    Find your next renter with Zillow Rental Manager. Plus, with online applications, you can quickly screen prospective tenants – for free.

    Learn more

    $2,222/mo

    Rent Zestimate®

    Refinance and save

    $2,698/mo

    Est. payment

    Refinancing to a lower rate could help reduce your monthly payments and save thousands over the life of the loan.

    See today's rates

    $2,698/mo

    Est. payment

    Explore your selling options

    Work with a Zillow partner agent

    Leverage their expertise and Zillow's premium Showcase listings to get your home seen by more buyers.

    Get started

    List with your own agent

    Get your home in front of millions of buyers by listing it on Zillow.

    Learn how to do it

    Sell it yourself

    Take full control of how buyers see your home on Zillow by listing For Sale by Owner (FSBO).

    List your home

    What's special

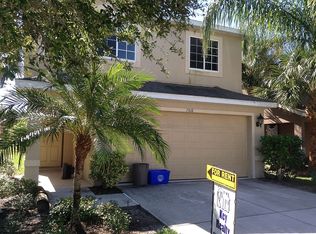
    Beautifully remodeled in 2020, with a new roof in 2023, this 3 bedroom/2 and a half bath home may well be the one you've been waiting for! A full inspection has already been done on this home! It is situated in the highly sought after neighborhood of Lighthouse Cove in Heritage Harbour. Enter a light filled open great room with beautiful newer flooring through out. It is open to the dining area and a completely remodeled kitchen done with a decorators touch that features a breakfast bar, gorgeous quartz countertops, stainless steel appliances, and even a sliding barn door style pantry. A screened in porch off the dining area allows for indoor outdoor living and lovely views of the fully fenced in landscaped backyard. A remodeled half bath, a full laundry room and a 2 car garage finish off the first floor. As you move to the 2nd floor, you are greeted with a spacious, open bonus room perfect for a media room, office, or playroom and three bedrooms, plus 2 full renovated bathrooms. The primary bedroom has a beautiful ensuite with double vanities, a gorgeous shower and a large soaking tub. It also includes a very large walk-in closet, plus a linen closet. Two more bedrooms are on the opposite side of the bonus room. Both have their own walk-in closets and brand new (2024) neutral colored carpet. Another beautifully remodeled bathroom completes the 2nd floor. The remarkable lifestyle amenities at Heritage Harbour include a large lake with trails, a fishing pier, soccer fields, baseball fields, a playground and a picnic pavilion. Heritage Harbour Golf Course and multiple shopping and dining facilities, easy access to I-75 and only a short drive to multiple gorgeous beaches round out this perfect location. Schedule your private tour today! Room Feature: Linen Closet In Bath (Primary Bedroom).

    Zillow last checked:

    Listing updated:

    Listing Provided by:

    JoDene Moneuse, PA 941-302-4913,

    MICHAEL SAUNDERS & COMPANY 941-383-7591

    Bought with:

    Kimberly Mills, 0708788

    RE/MAX ALLIANCE GROUP

    Source: Stellar MLS,MLS#: A4606163MLS LogoOriginating MLS: Sarasota - Manatee

    Facts & features

    Interior

    Bedrooms & bathrooms
    • Bedrooms: 3
    • Bathrooms: 3
    • Full bathrooms: 2
    • 1/2 bathrooms: 1
    Primary bedroom
    • Features: Ceiling Fan(s), En Suite Bathroom, Split Vanities, Walk-In Closet(s)
    • Level: Second
    • Dimensions: 13.4x14.8
    Bedroom 2
    • Features: Ceiling Fan(s), Walk-In Closet(s)
    • Level: Second
    • Dimensions: 10x13.3
    Bedroom 3
    • Features: Ceiling Fan(s), Walk-In Closet(s)
    • Level: Second
    • Dimensions: 13.9x10
    Bonus room
    • Features: Ceiling Fan(s), No Closet
    • Level: Second
    • Dimensions: 13x17.3
    Dining room
    • Level: First
    • Dimensions: 11.3x9.7
    Great room
    • Features: Ceiling Fan(s)
    • Level: First
    • Dimensions: 13.4x26
    Kitchen
    • Features: Breakfast Bar, Pantry, Granite Counters
    • Level: First
    • Dimensions: 10x12.2
    Heating
    • Electric
    Cooling
    • Central Air
    Appliances
    • Included: Dishwasher, Disposal, Dryer, Electric Water Heater, Exhaust Fan, Range, Refrigerator, Washer
    • Laundry: Inside, Laundry Room
    Features
    • Ceiling Fan(s), Eating Space In Kitchen, Kitchen/Family Room Combo, Living Room/Dining Room Combo, Open Floorplan, PrimaryBedroom Upstairs, Split Bedroom, Stone Counters, Thermostat, Walk-In Closet(s)
    • Flooring: Carpet, Ceramic Tile, Luxury Vinyl
    • Doors: Sliding Doors
    • Windows: Blinds, Rods, Shades, Window Treatments
    • Has fireplace: No
    Interior area
    • Total structure area: 2,311
    • Total interior livable area: 1,818 sqft

    Property

    Parking
    • Total spaces: 2
    • Parking features: Driveway, Garage Door Opener, Ground Level
    • Attached garage spaces: 2
    • Has uncovered spaces: Yes
    • Details: Garage Dimensions: 22x20
    Features
    • Levels: Two
    • Stories: 2
    • Patio & porch: Rear Porch, Screened
    • Exterior features: Dog Run
    • Fencing: Chain Link
    • Has view: Yes
    • View description: Garden
    • Waterfront features: Lake, Lake Privileges, Fishing Pier
    Lot
    • Size: 4,800 sqft
    • Features: City Lot, In County, Landscaped, Near Golf Course, Near Public Transit
    • Residential vegetation: Mature Landscaping, Trees/Landscaped
    Details
    • Parcel number: 1108613909
    • Zoning: PDMU
    • Special conditions: None

    Construction

    Type & style
    • Home type: SingleFamily
    • Architectural style: Traditional
    • Property subtype: Single Family Residence
    Materials
    • Block, Stucco
    • Foundation: Slab
    • Roof: Shingle
    Condition
    • New construction: No
    • Year built: 2006

    Utilities & green energy

    • Sewer: Public Sewer
    • Water: Public
    • Utilities for property: Cable Connected, Electricity Connected, Public, Sewer Connected, Street Lights, Water Connected

    Community & neighborhood

    Community
    • Community features: Fishing, Lake, Park, Playground, Sidewalks
    Location
    • Region: Bradenton
    • Subdivision: LIGHTHOUSE COVE AT HERITAGE HARBOUR

    HOA & financial

    HOA
    • Has HOA: Yes
    • HOA fee: $70 monthly
    • Amenities included: Park, Playground, Recreation Facilities, Trail(s)
    • Services included: Maintenance Grounds, Recreational Facilities
    • Association name: Christine Farnham
    • Association phone: 941-348-2912
    • Second association name: Heritage Harbour Master Assoc.
    • Second association phone: 941-747-7261
    Other fees
    • Pet fee: $0 monthly
    Other financial information
    • Total actual rent: 0

    Other

    Other facts
    • Listing terms: Cash,Conventional
    • Ownership: Fee Simple
    • Road surface type: Paved

    Price history

    DateEventPrice
    7/1/2024Sold$400,000-2.4%$220/sqft
    Source: Stellar MLS #A4606163 Report a problem
    5/21/2024Pending sale$410,000$226/sqft
    Source: Stellar MLS #A4606163 Report a problem
    5/10/2024Listed for sale$410,000$226/sqft
    Source: Stellar MLS #A4606163 Report a problem
    4/23/2024Pending sale$410,000$226/sqft
    Source: Stellar MLS #A4606163 Report a problem
    4/9/2024Listed for sale$410,000+67.3%$226/sqft
    Source: Stellar MLS #A4606163 Report a problem
    4/3/2020Sold$245,000$135/sqft
    Source: Stellar MLS #A4460660 Report a problem
    3/5/2020Pending sale$245,000$135/sqft
    Source: EXIT KING REALTY #A4460660 Report a problem
    3/1/2020Listed for sale$245,000-2.2%$135/sqft
    Source: EXIT KING REALTY #A4460660 Report a problem
    12/27/2006Sold$250,500$138/sqft
    Source: Public Record Report a problem

    Public tax history

    YearProperty taxesTax assessment
    2025$4,484 -6.5%$302,258 +15%
    2024$4,795 +1.8%$262,742 +10%
    2023$4,710 +12.4%$238,856 +10%
    2022$4,192 +13.8%$217,142 +10%
    2021$3,683 +103.1%$197,402 +76.1%
    2020$1,813 -0.6%$112,067 +2.3%
    2019$1,825 $109,547 +1.9%
    2018$1,825 +0.8%$107,504 +2.1%
    2017$1,811 +2.4%$105,293 +2.1%
    2016$1,768 $103,127 +0.7%
    2015$1,768 $102,410 +0.8%
    2014$1,768 +1.7%$101,597 +1.5%
    2013$1,739 +173810%$100,096 +1.7%
    2012$1 $98,423 -5.1%
    2011$1 $103,765 -8.5%
    2010-- $113,361 -20.7%
    2009$2,296 -12.2%$142,933 -24.7%
    2008$2,615 -19%$189,857 -15.6%
    2007$3,227 +438.8%$224,918 +552.9%
    2006$599 +2.8%$34,450 +6%
    2005$583 +327.2%$32,500 +333.3%
    2004$136 $7,500

    Find assessor info on the county website

    Neighborhood: Heritage Harbour

    Nearby schools

    GreatSchools rating
    Schools provided by the listing agent
    • Elementary: Freedom Elementary
    • Middle: Carlos E. Haile Middle

    Source: Stellar MLS. This data may not be complete. We recommend contacting the local school district to confirm school assignments for this home.

    Get a cash offer in 3 minutes
    Find out how much your home could sell for in as little as 3 minutes with a no-obligation cash offer.
    Estimated market value
    $358,000
    Get a cash offer in 3 minutes
    Find out how much your home could sell for in as little as 3 minutes with a no-obligation cash offer.
    Estimated market value
    $358,000