MAINTENANCE FREE LIVING! UNDER CONSTUCTION NOVEMBER COMPLETION! Welcome to the Fenwick at Savannah Cove, a delightful 2 BED 3 BATH WITH A LOFT 2-story home that seamlessly blends an open-concept layout with the privacy of bedrooms upstairs. This 1,596-square-foot new construction home offers the best of both worlds, with everyday living areas on the first floor and private retreats on the second floor. On the main level complete with Luxury Vinyl Plank Flooring and 9' ceilings, you'll find the heart of the home, including the kitchen featuring stainless appliances, upgraded cabinetry, pantry and a center island workstation with sink overlooking the breakfast bar and great room. An optional powder room adds extra convenience. Venture upstairs to discover a spacious sun filled loft offering endless possibilities as a home office, play area, or another entertainment space to relax! The primary bedroom is also on the upper level and features an en-suite private bath and walk in closet. Second bedroom with large closet, main hall bath, and conveniently located laundry room complete the upper level. This home offers a patio, tankless hot water heater, landscaping plus high efficiency furnace and AC. Experience the charm and versatility of the Fenwick and find your dream home among our new construction homes today. DON'T FORGET TO ASK ABOUT SPECIAL BUILDER FINANCING AND PROMOTIONS!
Closed
$263,915
7172 Grant St, Merrillville, IN 46410
2beds
1,596sqft
Half Duplex
Built in 2024
6,973 Square Feet Lot
$276,500 Zestimate®
$165/sqft
$2,473 Estimated rent
Home value
$276,500
$249,000 - $307,000
$2,473/mo
Zestimate® history
Owner options
List your home for rent
$2,473/mo
Rent Zestimate®
Find your next renter with Zillow Rental Manager. Plus, with online applications, you can quickly screen prospective tenants – for free.
$2,473/mo
Rent Zestimate®
Refinance and save
$1,762/mo
Est. payment
Refinancing to a lower rate could help reduce your monthly payments and save thousands over the life of the loan.
$1,762/mo
Est. payment
Explore your selling options
Work with a Zillow partner agent
Leverage their expertise and Zillow's premium Showcase listings to get your home seen by more buyers.
Get startedList with your own agent
Get your home in front of millions of buyers by listing it on Zillow.
Learn how to do itSell it yourself
Take full control of how buyers see your home on Zillow by listing For Sale by Owner (FSBO).
List your homeWhat's special
Spacious sun filled loftKitchen featuring stainless appliancesWalk in closetUpgraded cabinetry
Zillow last checked:
Listing updated:
Listed by:
Carol Biel,
BHHS Executive Realty 219-663-1986
Bought with:
Jennifer Dreggors, RB14030374
BHHS Executive Realty
Source: NIRA as distributed by MLS GRID,MLS#: 812493
Facts & features
Interior
Bedrooms & bathrooms
- Bedrooms: 2
- Bathrooms: 3
- Full bathrooms: 2
- 1/2 bathrooms: 1
Rooms
- Room types: Bedroom 2, Primary Bedroom, Kitchen, Loft, Living Room, Laundry
Primary bedroom
- Area: 165
- Dimensions: 15.0 x 11.0
Bedroom 2
- Area: 110
- Dimensions: 10.0 x 11.0
Kitchen
- Area: 225.7
- Dimensions: 18.5 x 12.2
Laundry
- Area: 64.2
- Dimensions: 10.7 x 6.0
Living room
- Area: 209.88
- Dimensions: 15.9 x 13.2
Loft
- Area: 310.4
- Dimensions: 19.4 x 16.0
Heating
- Forced Air, Natural Gas
Appliances
- Included: Dishwasher, Stainless Steel Appliance(s), Refrigerator, Microwave
- Laundry: Upper Level
Features
- Breakfast Bar, Open Floorplan, Walk-In Closet(s), Pantry, Laminate Counters, Kitchen Island, Entrance Foyer, Eat-in Kitchen
- Has basement: No
- Has fireplace: No
Interior area
- Total structure area: 1,596
- Total interior livable area: 1,596 sqft
- Finished area above ground: 1,596
Property
Parking
- Total spaces: 2
- Parking features: Attached, Driveway, Kitchen Level, Garage Faces Front, Garage Door Opener
- Attached garage spaces: 2
- Has uncovered spaces: Yes
Features
- Levels: Two
- Patio & porch: Patio
- Exterior features: None
- Pool features: None
- Fencing: None
- Has view: Yes
- View description: Neighborhood
Lot
- Size: 6,973 Square Feet
- Dimensions: 45 x 155
- Features: Landscaped, Level
Details
- Parcel number: TBD
- Zoning description: residential
Construction
Type & style
- Home type: SingleFamily
- Architectural style: Traditional
- Property subtype: Half Duplex
- Attached to another structure: Yes
Condition
- Under Construction
- New construction: Yes
- Year built: 2024
Utilities & green energy
- Electric: 200+ Amp Service
- Sewer: Public Sewer
- Water: Public
- Utilities for property: Cable Connected, Phone Connected, Water Connected, Underground Utilities, Sewer Connected, Natural Gas Connected, Electricity Connected
Community & HOA
Community
- Features: Curbs, Sidewalks
- Security: Carbon Monoxide Detector(s), Smoke Detector(s)
- Subdivision: Savannah Cove
HOA
- Has HOA: Yes
- Amenities included: Landscaping, Snow Removal, Maintenance Grounds
- Services included: Maintenance Grounds, Snow Removal
- HOA fee: $125 monthly
- HOA name: First American Management
- HOA phone: 219-464-3536
Location
- Region: Merrillville
Financial & listing details
- Price per square foot: $165/sqft
- Tax assessed value: $264,300
- Annual tax amount: $70
- Date on market: 11/4/2024
- Listing agreement: Exclusive Right To Sell
- Listing terms: Cash,VA Loan,FHA,Conventional
- Road surface type: Paved
Price history
| Date | Event | Price |
|---|---|---|
| 5/27/2025 | Sold | $263,915$165/sqft |
Source:  NIRA as distributed by MLS GRID #812493 Report a problem NIRA as distributed by MLS GRID #812493 Report a problem | ||
| 3/6/2025 | Sold | $263,915$165/sqft |
Source: Public Record Report a problem | ||
| 2/25/2025 | Pending sale | $263,915$165/sqft |
Source: NIRA as distributed by MLS GRID #812493 Report a problem | ||
| 12/31/2024 | Contingent | $263,915$165/sqft |
Source: NIRA as distributed by MLS GRID #812493 Report a problem | ||
| 12/20/2024 | Price change | $263,915-1.7%$165/sqft |
Source: NIRA as distributed by MLS GRID #812493 Report a problem | ||
| 11/4/2024 | Listed for sale | $268,405$168/sqft |
Source: NIRA as distributed by MLS GRID #812493 Report a problem | ||
| 11/4/2024 | Listing removed | $268,405$168/sqft |
Source: Berkshire Hathaway HomeServices Michigan and Northern Indiana Real Estate #809449 Report a problem | ||
| 8/31/2024 | Listed for sale | $268,405$168/sqft |
Source: NIRA as distributed by MLS GRID #809449 Report a problem | ||
Public tax history
| Year | Property taxes | Tax assessment |
|---|---|---|
| 2025 | $70 | $264,300 +7451.4% |
| 2024 | -- | $3,500 |
Find assessor info on the county website
Neighborhood: 46410
Nearby homes
- $276,6552 bd3 ba1.6k sqft7204 Grant St, Merrillville, IN 46410Sold
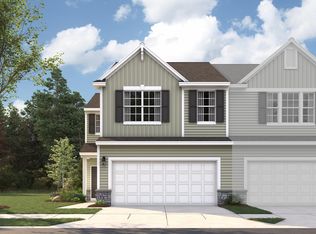
- $282,7003 bd3 ba1.6k sqft7202 Grant St, Merrillville, IN 46410Sold

- $284,1953 bd3 ba1.6k sqft7144 Grant St, Merrillville, IN 46410Sold
- $261,7352 bd2 ba1.4k sqft7224 Grant St, Merrillville, IN 46410Sold
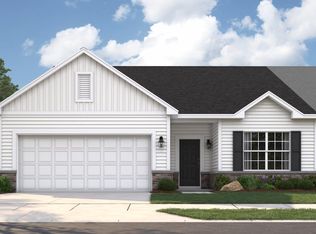
- $238,5102 bd2 ba1.2k sqft7264 Grant, Merrillville, IN 46410Sold
- $264,5004 bd1 ba1.4k sqft7300 Grant St, Merrillville, IN 46410Off Market
- $250,9552 bd2 ba1.2k sqft7192 Grant St, Merrillville, IN 46410Sold
- from $244,9952 bd1 ba1.2k sqftMagnolia Plan, Savannah Cove, Merrillville, IN 46410New Construction
Nearby schools
GreatSchools rating
- 4/10Homer Iddings Elementary SchoolGrades: PK-4Distance: 0.6 mi
- 5/10Pierce Middle SchoolGrades: 7-8Distance: 1.4 mi
- 3/10Merrillville High SchoolGrades: 9-12Distance: 1.5 mi
Schools provided by the listing agent
- High: Merrillville High School
Source: NIRA as distributed by MLS GRID. This data may not be complete. We recommend contacting the local school district to confirm school assignments for this home.
Get a cash offer in 3 minutes
Find out how much your home could sell for in as little as 3 minutes with a no-obligation cash offer.
Estimated market value
$276,500
Get a cash offer in 3 minutes
Find out how much your home could sell for in as little as 3 minutes with a no-obligation cash offer.
Estimated market value
$276,500
- Indiana
- Lake County
- Merrillville
- 46410
- 7172 Grant St
Nearby cities
Nearby zip codes
Other Merrillville Topics
