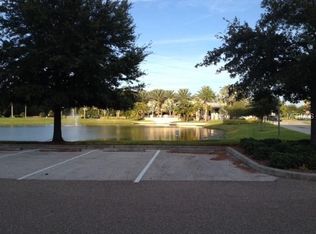
Buyer's financing fell through!! Here is YOUR chance to experience the perfect blend of comfort, convenience, and the Florida lifestyle in this beautifully maintained end-unit townhome located within the highly sought-after gated community of Seminole Isle. Perfectly positioned across the street from the natural beauty of Lake Seminole Park and just minutes from the Gulf beaches, Seminole City Center, top-rated Seminole schools, and everyday conveniences, this exceptional location offers the best of coastal living with unmatched accessibility. Nestled within one of Seminole's most meticulously maintained communities, residents enjoy a true resort-style lifestyle surrounded by lush landscaping, tranquil water views, and outstanding amenities. Whether you're launching a kayak from the community launch, storing your gear onsite for your next adventure, enjoying a match on the tennis courts, socializing at the clubhouse, or taking advantage of the scenic walking paths and fitness amenities, Seminole Isle offers a lifestyle that feels like a year-round vacation. Overlooking a peaceful pond with sparkling fountain views, this spacious 3-bedroom, 2.5-bath residence offers 2,090 heated square feet designed for both effortless entertaining and comfortable everyday living. Natural light fills the open-concept main living areas, creating a warm and inviting atmosphere throughout. The spacious kitchen serves as the heart of the home, featuring abundant cabinetry, a pantry, breakfast bar for casual seating, dedicated office nook, and an adjoining dining area ideal for gathering with family and friends. A versatile flex space on the main level provides the perfect setting for a home office, formal dining room, or additional sitting area to suit your lifestyle. The screened upper lanai offers a serene retreat to enjoy morning coffee or unwind at sunset while taking in the calming water views. Upstairs, a generous loft provides additional living space ideal for a media room, reading area, or workspace. The oversized primary suite is a true sanctuary, boasting a spacious 14' x 18' bedroom, walk-in closet, and private ensuite bath. Two additional bedrooms provide comfortable accommodations for family and guests, while the conveniently located indoor laundry room is thoughtfully situated adjacent to the primary suite. Additional highlights include a first-floor patio overlooking the pond, an oversized two-car garage with abundant storage, and electric hurricane shutters for added convenience and peace of mind. Seminole Isle offers gated security and low-maintenance living with lawn care included, allowing you more time to enjoy everything this remarkable community has to offer. From the miles of trails and wildlife viewing opportunities at Lake Seminole Park to afternoons spent at nearby Gulf beaches and evenings exploring the shopping, dining, and entertainment of Seminole City Center, this location truly places the best of Florida right at your doorstep. Rarely does an opportunity arise to own an end-unit townhome that combines spacious living, exceptional amenities, tranquil water views, and one of Seminole's most desirable locations. Welcome home to Seminole Isle.
Sold for $486,000
Zillow last checked:
Listing updated:
Bought with:
Will Bortins, 3573334
PREFERRED SHORE LLC
Source: Stellar MLS,MLS#: TB8520971 Originating MLS: Suncoast Tampa
Originating MLS: Suncoast Tampa
Price history
| Date | Event | Price |
|---|---|---|
| 9/30/2026 | Sold | $486,000-2.8%$233/sqft |
Source:  Stellar MLS #TB8520971 Report a problem Stellar MLS #TB8520971 Report a problem | ||
| 8/12/2026 | Price change | $499,900-3.9%$239/sqft |
Source: Stellar MLS #TB8520971 Report a problem | ||
| 8/4/2026 | Listed for sale | $520,000$249/sqft |
Source: Stellar MLS #TB8520971 Report a problem | ||
| 7/31/2026 | Pending sale | $520,000$249/sqft |
Source: Stellar MLS #TB8520971 Report a problem | ||
| 6/19/2026 | Price change | $520,000-1.7%$249/sqft |
Source: Stellar MLS #TB8520971 Report a problem | ||
| 5/12/2026 | Price change | $529,000-3.6%$253/sqft |
Source: Stellar MLS #TB8504031 Report a problem | ||
| 5/1/2026 | Listed for sale | $549,000+66.4%$263/sqft |
Source: Stellar MLS #TB8504031 Report a problem | ||
| 3/29/2017 | Sold | $330,000-2.7%$158/sqft |
Source: Public Record Report a problem | ||
| 2/9/2017 | Pending sale | $339,000$162/sqft |
Source: NO COMPANY PROVIDED #U7807106 Report a problem | ||
| 2/7/2017 | Listed for sale | $339,000+54.1%$162/sqft |
Source: FUTURE HOME REALTY INC #U7807106 Report a problem | ||
| 11/1/2013 | Sold | $220,000-52.7%$105/sqft |
Source: Public Record Report a problem | ||
| 10/16/2006 | Sold | $464,700$222/sqft |
Source: Public Record Report a problem | ||


Get a cash offer in 3 minutes
Find out how much your home could sell for in as little as 3 minutes with a no-obligation cash offer.
Estimated market value
$486,000
