Skip main navigation
Closed
  • $590,000

    7172 Lemur Landing Way, Sparks, NV 89436

    4beds
    1,947sqft
    Single Family Residence
    Built in 2024
    6,534 Square Feet Lot
    $592,800 Zestimate®
    $303/sqft
    $2,902 Estimated rent

    Home value

    $592,800

    $545,000 - $646,000

    $2,902/mo

    Zestimate® history
    Loading
    Loading...

    Owner options

    List your home for rent

    $2,902/mo

    Rent Zestimate®

    Find your next renter with Zillow Rental Manager. Plus, with online applications, you can quickly screen prospective tenants – for free.

    Learn more

    $2,902/mo

    Rent Zestimate®

    Refinance and save

    $3,425/mo

    Est. payment

    Refinancing to a lower rate could help reduce your monthly payments and save thousands over the life of the loan.

    See today's rates

    $3,425/mo

    Est. payment

    Explore your selling options

    Work with a Zillow partner agent

    Leverage their expertise and Zillow's premium Showcase listings to get your home seen by more buyers.

    Get started

    List with your own agent

    Get your home in front of millions of buyers by listing it on Zillow.

    Learn how to do it

    Sell it yourself

    Take full control of how buyers see your home on Zillow by listing For Sale by Owner (FSBO).

    List your home

    What's special

    Upgraded finishesWhite quartz countertopsCovered paver patioFully landscaped backyardSpacious kitchenGreat natural lightStainless steel appliances
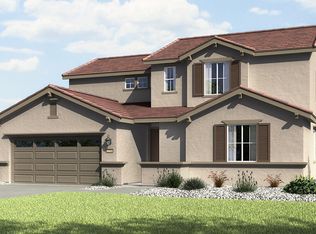
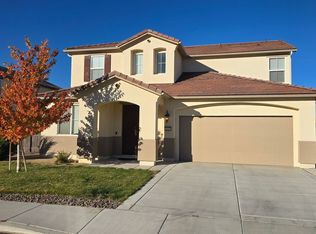
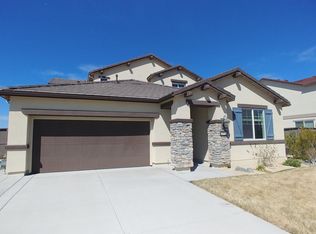
    VA assumable loan at 5.25% available. Call for details. Better than new in Sendaro. Built in 2024, this single level Cottonwood model offers 4 bedrooms, 2 bathrooms, 1,947 square feet, and a 3 car tandem garage. Located in a landscape maintenance association (LMA), not an HOA. This home stands out with the features buyers want but don't get with new construction, including a fully landscaped backyard with a covered paver patio, extended paver walkway, and no rear neighbors, along with window blinds, ceiling fans, gutters, and upgraded finishes already in place. Designed with a great room concept, the main living space offers an open, functional layout ideal for both everyday living and entertaining. Upgraded sealed tile flooring runs throughout the main living areas and hallways, creating a clean, cohesive feel. The spacious kitchen is well laid out with white quartz countertops, upgraded cabinetry, stainless steel appliances, and great natural light. The laundry room also includes upgraded cabinetry for added storage and convenience. The primary suite is thoughtfully designed with a custom door for added privacy to the bathroom, along with a garden tub, separate shower, walk-in closet, linen closet and a raised vanity with dual sinks. The secondary bathroom, also featuring a raised vanity with dual sinks, is ideally located next to the three additional bedrooms. Meticulously maintained and truly like new, this home offers the advantage of new construction without the added work, expense, or wait. Move right in and enjoy.

    Zillow last checked:

    Listing updated:

    Listed by:

    Joanne Tiernan S.173922 775-745-2185,

    Keller Williams Group One Inc.

    Bought with:

    Reyna Funes, S.64107

    Ferrari-Lund R.E. Sparks

    Source: NNRMLS,MLS#: 260003856MLS Logo

    Facts & features

    Interior

    Bedrooms & bathrooms
    • Bedrooms: 4
    • Bathrooms: 2
    • Full bathrooms: 2
    Heating
    • Forced Air, Natural Gas
    Cooling
    • Central Air
    Appliances
    • Included: Dishwasher, Disposal, ENERGY STAR Qualified Appliances, Gas Range, Microwave
    • Laundry: Cabinets, Laundry Room
    Features
    • Breakfast Bar, Ceiling Fan(s), Entrance Foyer, High Ceilings, Kitchen Island, Smart Thermostat, Walk-In Closet(s)
    • Flooring: Carpet, Tile
    • Windows: Blinds, Rods, Vinyl Frames
    • Has fireplace: No
    • Common walls with other units/homes: No Common Walls
    Interior area
    • Total structure area: 1,947
    • Total interior livable area: 1,947 sqft

    Property

    Parking
    • Total spaces: 5
    • Parking features: Attached, Garage, Garage Door Opener, Tandem
    • Attached garage spaces: 3
    Features
    • Levels: One
    • Stories: 1
    • Patio & porch: Covered, Patio
    • Exterior features: Rain Gutters
    • Spa features: None
    • Fencing: Back Yard,Full
    • Has view: Yes
    • View description: Mountain(s), Peek, Valley
    Lot
    • Size: 6,534 Square Feet
    • Features: Landscaped, Level, Sprinklers In Front, Sprinklers In Rear
    Details
    • Additional structures: Shed(s)
    • Parcel number: 52913105
    • Zoning: PD

    Construction

    Type & style
    • Home type: SingleFamily
    • Property subtype: Single Family Residence
    Materials
    • Stucco
    • Foundation: Slab
    • Roof: Pitched,Tile
    Condition
    • New construction: No
    • Year built: 2024

    Utilities & green energy

    • Sewer: Public Sewer
    • Water: Public
    • Utilities for property: Electricity Connected, Internet Connected, Natural Gas Connected, Sewer Connected, Water Connected, Cellular Coverage, Centralized Data Panel, Water Meter Installed

    Community & HOA

    Community
    • Security: Keyless Entry, Smoke Detector(s)
    • Subdivision: Pioneer Meadows Village 5 Phase 1
    HOA
    • Has HOA: Yes
    • Amenities included: None
    • Services included: Snow Removal
    • HOA fee: $20 monthly
    • HOA name: Sendero LMA
    Location
    • Region: Sparks

    Financial & listing details

    • Price per square foot: $303/sqft
    • Tax assessed value: $455,057
    • Annual tax amount: $5,733
    • Date on market: 4/2/2026
    • Cumulative days on market: 48 days
    • Listing terms: 1031 Exchange,Cash,Conventional,FHA,VA Loan

    Price history

    DateEventPrice
    5/20/2026Sold$590,000$303/sqft
    Source: NNRMLS #260003856 Report a problem
    4/21/2026Contingent$590,000$303/sqft
    Source: NNRMLS #260003856 Report a problem
    4/2/2026Listed for sale$590,000+12.4%$303/sqft
    Source: NNRMLS #260003856 Report a problem
    3/18/2024Sold$524,950-12.7%$270/sqft
    Source: Public Record Report a problem
    1/26/2024Listed for sale$601,250$309/sqft
    Source: Lennar Homes Report a problem

    Public tax history

    YearProperty taxesTax assessment
    2026$5,734 +2%$159,270 -0.6%
    2025$5,624 +460.2%$160,157 +489.5%
    2024$1,004 +116.6%$27,166 +80.6%
    2023$463 $15,039
    Find assessor info on the county website

    Neighborhood: 89436

    Nearby schools

    GreatSchools rating
    Schools provided by the listing agent
    • Elementary: John Bohach
    • Middle: Sky Ranch
    • High: Spanish Springs

    Source: NNRMLS. This data may not be complete. We recommend contacting the local school district to confirm school assignments for this home.

    Get a cash offer in 3 minutes
    Find out how much your home could sell for in as little as 3 minutes with a no-obligation cash offer.
    Estimated market value
    $592,800
    Get a cash offer in 3 minutes
    Find out how much your home could sell for in as little as 3 minutes with a no-obligation cash offer.
    Estimated market value
    $592,800