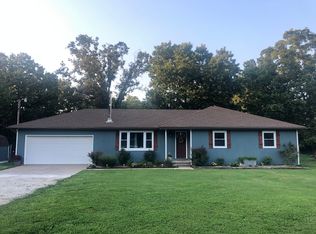
This remodeled country homestead on 12.24 private acres is just minutes from Mercy Hospital, I-44 & Joplin. This home has been extensively updated to include a custom kitchen with Alder cabinetry, granite counters and bar seating. The flexible 3+ BR layout offers two ensuite bedroom options, bonus/media room, oversized mudroom & a wood-burning stove. The primary suite opens to a private balcony overlooking the acreage. The detached garage includes a dedicated office and half bath. Perfect for working remote, hobbies or gaming. Outside is where this property truly stands apart: pond, wet-weather creek, walking/ATV trails, hunting, fire-pit area, wisteria arbor, garden, chicken coop & fenced animal areas. A 24x32 shop/garage built in 2007, RV barn, RV/boat parking & additional storage provide exceptional space for hobbies, equipment & toys. Private well, septic & a secluded mix of open ground and woods complete this one-of-a-kind country retreat in the Neosho School District.
For sale
Price cut: $10K (8/14)
$475,000
7172 Spurgeon Rd, Joplin, MO 64804
3beds
2,932sqft
Single Family Residence
Built in 1930
12.24 Acres Lot
$456,800 Zestimate®
$162/sqft
$-- HOA
What's special
Rv barnWet-weather creekFire-pit areaWisteria arborTwo ensuite bedroom optionsWood-burning stoveOversized mudroom
- 50 days
- 380
- 35
Zillow last checked:
Listing updated:
Listed by:
Billie Jean Baum 479-445-9389,
1 Percent Lists Arkansas Real Estate,
Kimberly Wilichowski 479-531-6154,
1 Percent Lists Arkansas Real Estate
Source: ArkansasOne MLS,MLS#: 1357205 Originating MLS: Northwest Arkansas Board of REALTORS MLS
Originating MLS: Northwest Arkansas Board of REALTORS MLSFacts & features
Interior
Bedrooms & bathrooms
- Bedrooms: 3
- Bathrooms: 3
- Full bathrooms: 2
- 1/2 bathrooms: 1
Primary bedroom
- Level: Second
- Dimensions: 22x12
Bedroom
- Level: Main
- Dimensions: 16.4x10.3
Bedroom
- Level: Second
- Dimensions: 18.8x12.5
Bathroom
- Level: Second
- Dimensions: 12.4x6.5
Bathroom
- Level: Second
- Dimensions: 12.4x6.5
Bonus room
- Level: Main
- Dimensions: 18x12
Den
- Level: Main
- Dimensions: 23.3x10.2
Dining room
- Level: Main
- Dimensions: 14.2x13.5
Half bath
- Level: Main
- Dimensions: 8x5.1
Kitchen
- Level: Main
- Dimensions: 21.4x13.4
Living room
- Level: Main
- Dimensions: 21.6x19
Utility room
- Level: Main
- Dimensions: 18x16.6
Heating
- Central, Heat Pump, Propane
Cooling
- Central Air, Ductless, Heat Pump
Appliances
- Included: Double Oven, Dishwasher, Electric Oven, Electric Water Heater, Disposal, Microwave, Plumbed For Ice Maker
- Laundry: Washer Hookup, Dryer Hookup
Features
- Attic, Ceiling Fan(s), Eat-in Kitchen, Granite Counters, None, Split Bedrooms, Storage, Walk-In Closet(s), Window Treatments, Mud Room
- Flooring: Carpet, Tile, Wood
- Windows: Blinds, Drapes
- Has basement: No
- Number of fireplaces: 1
- Fireplace features: Free Standing, Wood Burning, Wood BurningStove
Interior area
- Total structure area: 2,932
- Total interior livable area: 2,932 sqft
Video & virtual tour
Property
Parking
- Total spaces: 2
- Parking features: Garage, Other, Asphalt, RV Access/Parking
- Has garage: Yes
- Covered spaces: 2
Features
- Levels: Two
- Stories: 2
- Patio & porch: Balcony, Covered, Deck, Patio, Porch
- Exterior features: Concrete Driveway, Unpaved Driveway
- Pool features: None
- Fencing: Partial,Privacy,Wood,Wire
- Waterfront features: None
Lot
- Size: 12.24 Acres
- Features: Cleared, Landscaped, Level, Not In Subdivision, None, Outside City Limits, Open Lot, Rural Lot, Secluded, Wooded
Details
- Additional structures: Outbuilding, Well House
- Parcel number: 094.019000000003.000
- Special conditions: None
- Wooded area: 5
Construction
Type & style
- Home type: SingleFamily
- Property subtype: Single Family Residence
Materials
- Vinyl Siding
- Foundation: Block, Slab
- Roof: Architectural,Shingle
Condition
- New construction: No
- Year built: 1930
Utilities & green energy
- Sewer: Septic Tank
- Water: Well
- Utilities for property: Electricity Available, Propane, Septic Available, Water Available
Community & HOA
HOA
- Has HOA: No
Location
- Region: Joplin
Financial & listing details
- Price per square foot: $162/sqft
- Tax assessed value: $221,700
- Annual tax amount: $2,309
- Date on market: 8/1/2026
- Cumulative days on market: 50 days
- Road surface type: Paved
Estimated market value
$456,800
$434,000 - $480,000
$2,072/mo
Price history
| Date | Event | Price |
|---|---|---|
| 8/14/2026 | Price change | $475,000-2.1%$162/sqft |
Source:  Ozark Gateway AOR #264233 Report a problem Ozark Gateway AOR #264233 Report a problem | ||
| 7/31/2026 | Listed for sale | $485,000+26%$165/sqft |
Source: Ozark Gateway AOR #264233 Report a problem | ||
| 2/15/2022 | Contingent | $384,900$131/sqft |
Source: Ozark Gateway AOR #220642 Report a problem | ||
| 2/11/2022 | Listed for sale | $384,900$131/sqft |
Source: Ozark Gateway AOR #220642 Report a problem | ||
| 6/16/2016 | Sold | -- |
Source: Agent Provided Report a problem | ||
Public tax history
| Year | Property taxes | Tax assessment |
|---|---|---|
| 2025 | $2,310 +1.5% | $37,950 +1.3% |
| 2024 | $2,276 +0.2% | $37,470 |
| 2023 | $2,273 +50.3% | $37,470 +1400% |
| 2021 | $1,512 +2.2% | $2,498 -4.8% |
| 2020 | $1,478 +7.6% | $2,625 -89.3% |
| 2018 | $1,374 | $24,470 |
| 2017 | -- | $24,470 +1.2% |
| 2016 | -- | $24,170 +12.9% |
| 2015 | -- | $21,400 +1.5% |
| 2014 | -- | $21,090 +1.4% |
| 2013 | -- | $20,800 |
| 2012 | -- | $20,800 |
Find assessor info on the county website
Monthly payment
Est. payment
Payment breakdown
Explore the cost of this home by adjusting the details. Changes won't be saved.Climate risks
Neighborhood: 64804
Nearby schools
Schools provided by the listing agent
- District: Neosho
Source: ArkansasOne MLS. This data may not be complete. We recommend contacting the local school district to confirm school assignments for this home.

Similar homes
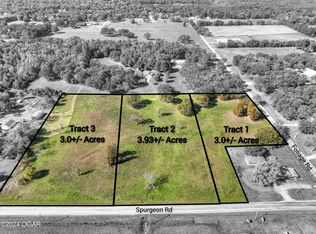
- $415,0004 bd3 ba2.6k sqft5378 Greenwich Ln, Joplin, MO 64804For Sale
 MLS ID #264390, Oak & Pillar, Lindsey Bettenga, PRO 100 Inc., REALTORS. Ozark Gateway AOR
 - $331,3534 bd2 ba2.2k sqft4659 Gateway Dr, Joplin, MO 64804For Sale By Owner
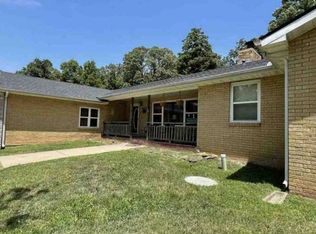
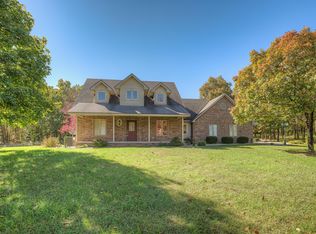
- $465,0003 bd4 ba2.9k sqft1701 S Oliver Ave, Joplin, MO 64804For Sale
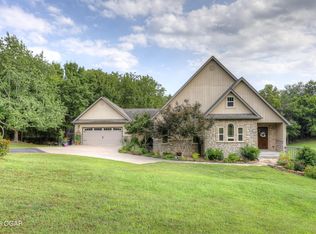 MLS ID #264331, FORREST. Real Estate Forrest Stodghill, Real Broker, LLC. Ozark Gateway AOR
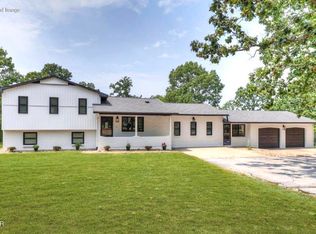
 - $399,9004 bd2 ba2.6k sqft13496 Hickory Dr, Neosho, MO 64850For Sale
 MLS ID #265354, Rio Michelle Parker, CHARLES BURT REALTORS. Ozark Gateway AOR
 - $569,0003 bd2 ba2.3k sqft201 201 County Rd 180, Joplin, MO 64804Active
 MLS ID #60326085, Jimmy Parnell, Realty ONE Group Grand. SOMOMLS as distributed by MLS GRID
