Looking for your own slice of heaven? Here it is! This large 4 bedroom, 3 bathroom home is located on over 1.5 acres in ''The Valley''. Mature trees provide the ultimate in privacy and shade, while the large rear deck allows for indoor/outdoor living at its finest. Don't miss this one, schedule your tour today!
Sold
Price Unknown
7172 State Route 654, Williamsport, PA 17702
4beds
3,240sqft
Single Family Residence
Built in 1990
1.59 Acres Lot
$366,900 Zestimate®
$--/sqft
$2,726 Estimated rent
Home value
$366,900
$319,000 - $415,000
$2,726/mo
Zestimate® history
Owner options
List your home for rent
$2,726/mo
Rent Zestimate®
Find your next renter with Zillow Rental Manager. Plus, with online applications, you can quickly screen prospective tenants – for free.
$2,726/mo
Rent Zestimate®
Refinance and save
Refinancing to a lower rate could help reduce your monthly payments and save thousands over the life of the loan.
Explore your selling options
Work with a Zillow partner agent
Leverage their expertise and Zillow's premium Showcase listings to get your home seen by more buyers.
Get startedList with your own agent
Get your home in front of millions of buyers by listing it on Zillow.
Learn how to do itSell it yourself
Take full control of how buyers see your home on Zillow by listing For Sale by Owner (FSBO).
List your homeWhat's special
Large rear deckMature treesUltimate in privacy
Zillow last checked:
Listing updated:
Listed by:
David W. Winkleman,
ANCHOR REALTY, LLC
Bought with:
Non-mls Agent
OFFICE NOT IN MLS
Source: West Branch Valley AOR,MLS#: WB-101881
Facts & features
Interior
Bedrooms & bathrooms
- Bedrooms: 4
- Bathrooms: 3
- Full bathrooms: 3
Rooms
- Room types: Master Bathroom
Primary bedroom
- Description: Ensuite/Walk in Closet
- Level: Upper
- Area: 208
- Dimensions: 13 x 16
Bedroom 2
- Level: Upper
- Area: 132
- Dimensions: 12 x 11
Bedroom 3
- Level: Upper
- Area: 156
- Dimensions: 12 x 13
Bedroom 4
- Level: Lower
- Area: 187
- Dimensions: 17 x 11
Family room
- Level: Main
- Area: 240
- Dimensions: 12 x 20
Family room
- Level: Lower
- Area: 285
- Dimensions: 15 x 19
Kitchen
- Description: Kitchen/Dining Combo
- Level: Main
- Area: 338
- Dimensions: 26 x 13
Kitchen
- Level: Lower
- Area: 160
- Dimensions: 16 x 10
Living room
- Level: Main
- Area: 322
- Dimensions: 14 x 23
Heating
- Oil, Hot Water
Cooling
- Window Unit(s)
Appliances
- Included: Electric, Dishwasher, Refrigerator, Range, Garage Door Opener, Washer, Dryer, Range Hood
Features
- Formal Separate, Ceiling Fan(s), Walk-In Closet(s), In-Law Floorplan
- Flooring: Wood, Granite/Quartz/Stone, Hardwood
- Windows: Thermal
- Basement: Partially Finished
- Has fireplace: Yes
- Fireplace features: Wood Burning, Living Room
Interior area
- Total structure area: 3,240
- Total interior livable area: 3,240 sqft
- Finished area above ground: 2,288
- Finished area below ground: 952
Property
Parking
- Parking features: Gravel
- Has attached garage: Yes
Features
- Levels: Two
- Patio & porch: Deck, Porch
- Has view: Yes
- Waterfront features: None
Lot
- Size: 1.59 Acres
- Features: Level
- Topography: Level
Details
- Parcel number: 25-408-163.A
- Zoning: NP
Construction
Type & style
- Home type: SingleFamily
- Property subtype: Single Family Residence
Materials
- Frame, Wood Siding
- Foundation: Block
- Roof: Shingle
Condition
- Year built: 1990
Utilities & green energy
- Electric: Circuit Breakers, 200+ Amp Service
- Sewer: On-Site Septic
- Water: Well
- Utilities for property: Underground Utilities
Community & HOA
Community
- Subdivision: None
Location
- Region: Williamsport
Financial & listing details
- Tax assessed value: $224,770
- Annual tax amount: $5,711
- Date on market: 7/4/2025
Price history
| Date | Event | Price |
|---|---|---|
| 1/19/2026 | Sold | --0 |
Source: West Branch Valley AOR #WB-101881 Report a problem | ||
| 10/3/2025 | Contingent | $330,000$102/sqft |
Source: West Branch Valley AOR #WB-101881 Report a problem | ||
| 9/25/2025 | Price change | $330,000-5.7%$102/sqft |
Source: West Branch Valley AOR #WB-101881 Report a problem | ||
| 9/10/2025 | Price change | $349,900-12.5%$108/sqft |
Source: West Branch Valley AOR #WB-101881 Report a problem | ||
| 8/26/2025 | Price change | $399,900-3.6%$123/sqft |
Source: West Branch Valley AOR #WB-101881 Report a problem | ||
| 8/25/2025 | Price change | $414,900-2.4%$128/sqft |
Source: West Branch Valley AOR #WB-101881 Report a problem | ||
| 8/12/2025 | Price change | $424,900-4.5%$131/sqft |
Source: West Branch Valley AOR #WB-101881 Report a problem | ||
| 7/25/2025 | Price change | $445,000-1.1%$137/sqft |
Source: West Branch Valley AOR #WB-101881 Report a problem | ||
| 7/4/2025 | Listed for sale | $449,900$139/sqft |
Source: West Branch Valley AOR #WB-101881 Report a problem | ||
Public tax history
Tax history is unavailable.
Neighborhood: 17702
Nearby homes
- $320,0003 bd3 ba2.2k sqft7172 Route 654 Hwy, South Williamsport, PA 17702Sold
- $331,4003 bd1 ba1.6k sqft7210 Route 654 Hwy, South Williamsport, PA 17702Off Market
- $369,1003 bd3 ba2.2k sqft7172 State Highway 654, Williamsport, PA 17702Off Market
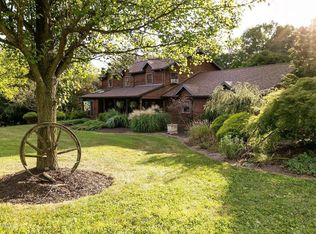
- $242,5003 bd2 ba1.9k sqft7136 State Route 654, Williamsport, PA 17702Off Market
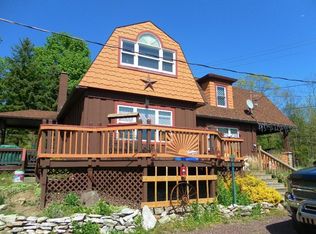
- $203,0003 bd1 ba1.6k sqft7136 Route 654 Hwy, South Williamsport, PA 17702Off Market
- $293,9003 bd1 ba1.7k sqft7260 Route 654 Hwy, South Williamsport, PA 17702Off Market
- $313,5004 bd2 ba1.8k sqft43 Stopper Rd, South Williamsport, PA 17702Off Market
- $244,2003 bd1 ba1.9k sqft65 Hinkal Ln, South Williamsport, PA 17702Off Market
Nearby schools
GreatSchools rating
- 7/10Jersey Shore Area El SchoolGrades: K-5Distance: 6.6 mi
- 6/10Jersey Shore Middle SchoolGrades: 6-8Distance: 6.7 mi
- 5/10Jersey Shore Area Senior High SchoolGrades: 9-12Distance: 6.6 mi
- Pennsylvania
- Lycoming County
- Williamsport
- 17702
- 7172 State Route 654
