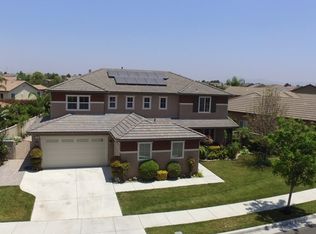
A sought after community in Eastvale has a beautifully remodeled home with so many upgrades that make this home an entertainers dream come true! From the moment you step into the foyer you will love the layout of this home. The owner's have made this the most inviting home with all of the special features such as the hardwired sound system throughout, including the back pool area. Lots of storage has been added in the huge 3 car garage. The beautiful open floor plan in the kitchen / living area is a must for all the large family gatherings you will be having! Custom built barbeque / island in the back yard with that beautiful pool, and jacuzzi are a must for all of the social gatherings you will be enjoying. Upstairs, of course your primary suite with a walk in closet, and a beautiful primary bathroom that feels like a spa. Of course we don't want to leave out the bonus room at the top of the stairs that has it's own fireplace! Let's not forget the fourth bedroom downstairs that can be an in-law suite with it's own bathroom en-suite!
Sold for $1,217,500
$1,217,500
7172 Stockton Dr, Corona, CA 92880
4beds
3,558sqft
Residential, Single Family Residence
Built in 2010
8,712 Square Feet Lot
$1,229,500 Zestimate®
$342/sqft
$4,849 Estimated rent
Home value
$1,229,500
$1.11M - $1.36M
$4,849/mo
Zestimate® history
Owner options
List your home for rent
$4,849/mo
Rent Zestimate®
Find your next renter with Zillow Rental Manager. Plus, with online applications, you can quickly screen prospective tenants – for free.
$4,849/mo
Rent Zestimate®
Refinance and save
$7,727/mo
Est. payment
Refinancing to a lower rate could help reduce your monthly payments and save thousands over the life of the loan.
$7,727/mo
Est. payment
Explore your selling options
Work with a Zillow partner agent
Leverage their expertise and Zillow's premium Showcase listings to get your home seen by more buyers.
Get startedList with your own agent
Get your home in front of millions of buyers by listing it on Zillow.
Learn how to do itSell it yourself
Take full control of how buyers see your home on Zillow by listing For Sale by Owner (FSBO).
List your homeWhat's special
Beautiful poolIn-law suiteRemodeled homeBathroom en-suitePrimary suiteOpen floor planLots of storage
Zillow last checked:
Listing updated:
Listed by:
Gregory Bass DRE # 00957886 310-505-4477,
Assertive Realty And Investmen 310-505-4477,
Patricia Grandison DRE # 02163631 562-833-1061,
Assertive Realty And Investmen
Bought with:
Nancy Sotelo, DRE # 01492151
Dynamic Property Services
Source: CLAW,MLS#: 25506533
Facts & features
Interior
Bedrooms & bathrooms
- Bedrooms: 4
- Bathrooms: 4
- Full bathrooms: 3
- 1/2 bathrooms: 1
Rooms
- Room types: Bonus Room, Dining Area, Walk-In Closet, Formal Entry, Jack And Jill, In-Law Suite
Bedroom
- Features: Walk-In Closet(s), Multi-Level Bedroom
- Level: Main
Bathroom
- Features: Bidet, Dual Entry (Jack & Jill) Bath, Granite, Linen Closet, Remodeled, Sunken Tub
Kitchen
- Features: Bar, Kitchen Island
Heating
- Central, Forced Air
Cooling
- Air Conditioning, Central Air
Appliances
- Included: Indoor Grill, Range Hood, Gas Oven, Gas Grill, Microwave, Gas Cooktop, Dryer, Washer, Dishwasher, Refrigerator, Freezer, Water Conditioner
- Laundry: Inside, Laundry Area, Laundry Room
Features
- Bidet, Crown Molding, Built-in Features, Open Floorplan, Wired for Sound, Storage, Turnkey, Family Kitchen, Kitchen Island, Formal Dining Rm, Breakfast Counter / Bar, Eat-in Kitchen
- Flooring: Hardwood, Stone Tile, Carpet
- Windows: Plantation Shutters
- Number of fireplaces: 2
- Fireplace features: Family Room, Bonus Room
Interior area
- Total structure area: 3,558
- Total interior livable area: 3,558 sqft
Property
Parking
- Total spaces: 5
- Parking features: Garage Door Opener, Attached, Storage, Concrete, Garage Is Attached, Garage - 3 Car
- Attached garage spaces: 3
- Uncovered spaces: 2
Features
- Levels: Two
- Stories: 2
- Entry location: Foyer
- Patio & porch: Awning(s), Brick, Rock/Stone, Enclosed
- Exterior features: Barbecue
- Pool features: In Ground, Heated, Other
- Spa features: In Ground
- Fencing: Vinyl
- Has view: Yes
- View description: None
Lot
- Size: 8,712 Square Feet
- Features: Back Yard, Front Yard, Sidewalks, Curbs, Landscaped, Street Lighting, Yard
Details
- Additional structures: Shed(s)
- Parcel number: 144811015
- Zoning: R-1
- Special conditions: Standard
Construction
Type & style
- Home type: SingleFamily
- Architectural style: Contemporary
- Property subtype: Residential, Single Family Residence
Materials
- Stone, Stucco
Condition
- Updated/Remodeled
- Year built: 2010
Utilities & green energy
Green energy
- Energy generation: Solar
Community & HOA
Community
- Features: Community Mailbox
- Security: Exterior Security Lights, Smoke Detector(s), Carbon Monoxide Detector(s), Alarm System
HOA
- Has HOA: Yes
- HOA fee: $52 monthly
Location
- Region: Corona
Financial & listing details
- Price per square foot: $342/sqft
- Tax assessed value: $651,938
- Annual tax amount: $10,630
- Date on market: 3/16/2025
Price history
| Date | Event | Price |
|---|---|---|
| 6/2/2025 | Sold | $1,217,500$342/sqft |
Source:  CLAW #25506533 Report a problem CLAW #25506533 Report a problem | ||
| 5/2/2025 | Contingent | $1,217,500$342/sqft |
Source: CLAW #25506533 Report a problem | ||
| 4/28/2025 | Pending sale | $1,217,500$342/sqft |
Source: CLAW #25506533 Report a problem | ||
| 4/2/2025 | Price change | $1,217,500-3.4%$342/sqft |
Source: CLAW #25506533 Report a problem | ||
| 3/28/2025 | Price change | $1,260,000+7.2%$354/sqft |
Source: CLAW #25506533 Report a problem | ||
| 3/16/2025 | Listed for sale | $1,175,000+47.3%$330/sqft |
Source: CLAW #25506533 Report a problem | ||
| 6/25/2018 | Listing removed | $797,888$224/sqft |
Source: ALL NATIONS REALTY & INVS #IV18134896 Report a problem | ||
| 6/7/2018 | Listed for sale | $797,888+67.1%$224/sqft |
Source: ALL NATIONS REALTY & INVS #IV18134896 Report a problem | ||
| 11/23/2010 | Sold | $477,500$134/sqft |
Source: Public Record Report a problem | ||
Public tax history
| Year | Property taxes | Tax assessment |
|---|---|---|
| 2025 | $10,630 -13% | $651,938 +2% |
| 2024 | $12,219 +0.8% | $639,156 +2% |
| 2023 | $12,118 +1.4% | $626,625 +2% |
| 2022 | $11,955 +0.4% | $614,340 +2% |
| 2021 | $11,910 +1.5% | $602,295 +1% |
| 2020 | $11,740 +1.7% | $596,121 +2% |
| 2019 | $11,546 +1.4% | $584,433 +2% |
| 2018 | $11,390 +1.9% | $572,974 +2% |
| 2017 | $11,180 | $561,740 +2% |
| 2016 | $11,180 +2.2% | $550,727 +1.5% |
| 2015 | $10,940 +2.6% | $542,456 +3.1% |
| 2014 | $10,667 | $526,000 +5.4% |
| 2013 | -- | $499,000 +2.3% |
| 2012 | -- | $488,000 +2.2% |
| 2011 | -- | $477,500 +361.1% |
| 2010 | -- | $103,556 -0.2% |
| 2009 | -- | $103,803 |
Find assessor info on the county website
Neighborhood: 92880
Nearby homes
- $1,217,5004 bd4 ba3.5k sqft7172 Stockton Dr, Eastvale, CA 92880Sold
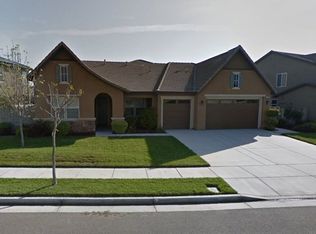
- $1,003,8003 bd2 ba2.9k sqft7184 Stockton Dr, Corona, CA 92880Off Market
- $1,028,1004 bd3 ba2.9k sqft7184 Stockton Dr, Eastvale, CA 92880Off Market
- $1,001,2004 bd3 ba3k sqft7148 Stockton Dr, Corona, CA 92880Off Market
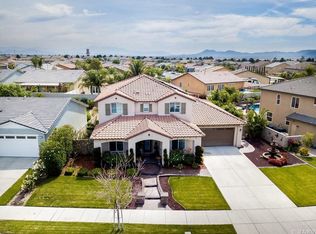
- $996,8004 bd3 ba3k sqft7148 Stockton Dr, Eastvale, CA 92880Off Market
- $785,9004 bd2 ba1.7k sqft7089 Cayuga Way, Corona, CA 92880Off Market
- $852,7004 bd3 ba2.2k sqft14964 Corvalis Ct, Corona, CA 92880Off Market
- $1,058,3004 bd4 ba3.5k sqft7196 Stockton Dr, Corona, CA 92880Off Market
Nearby schools
GreatSchools rating
- 10/10Philistine Rondo School of DiscoveryGrades: K-6Distance: 0.5 mi
- 8/10Dr. Augustine Ramirez Intermediate SchoolGrades: 7-8Distance: 1.4 mi
- 9/10Eleanor Roosevelt High SchoolGrades: 9-12Distance: 2.4 mi
Get a cash offer in 3 minutes
Find out how much your home could sell for in as little as 3 minutes with a no-obligation cash offer.
Estimated market value
$1,229,500
Get a cash offer in 3 minutes
Find out how much your home could sell for in as little as 3 minutes with a no-obligation cash offer.
Estimated market value
$1,229,500
- California
- Riverside County
- Eastvale
- 92880
- 7172 Stockton Dr
Nearby cities
Nearby neighborhoods
Nearby zip codes
Other Eastvale Topics
