Skip the wait for new construction. This beautiful 5 bed/3 bath Charleston plan home in the Nolen Farm community is move-in ready and waiting to welcome you! The spacious layout includes a guest bedroom and full bath on the main level, perfect for visitors or a private home office. The open-concept living area features a cozy gas fireplace and is flooded with natural light. The kitchen flows seamlessly into the living and dining spaces, ideal for entertaining. Upstairs, you'll find four generously sized bedrooms with walk-in closets and a convenient laundry room. The oversized primary suite includes vaulted ceilings, a luxurious en-suite bath with double vanities, and a massive walk-in closet. Enjoy outdoor living with a fully fenced backyard, perfect for relaxing. This home blends comfort, style, and functionality in one perfect package. Great location near shopping and dining! Make your appointment today!
Closed
$405,000
7172 Teague Dr, Gastonia, NC 28056
5beds
2,495sqft
Single Family Residence
Built in 2022
0.2 Acres Lot
$404,600 Zestimate®
$162/sqft
$2,483 Estimated rent
Home value
$404,600
$364,000 - $453,000
$2,483/mo
Zestimate® history
Owner options
List your home for rent
$2,483/mo
Rent Zestimate®
Find your next renter with Zillow Rental Manager. Plus, with online applications, you can quickly screen prospective tenants – for free.
$2,483/mo
Rent Zestimate®
Refinance and save
$2,557/mo
Est. payment
Refinancing to a lower rate could help reduce your monthly payments and save thousands over the life of the loan.
$2,557/mo
Est. payment
Explore your selling options
Work with a Zillow partner agent
Leverage their expertise and Zillow's premium Showcase listings to get your home seen by more buyers.
Get startedList with your own agent
Get your home in front of millions of buyers by listing it on Zillow.
Learn how to do itSell it yourself
Take full control of how buyers see your home on Zillow by listing For Sale by Owner (FSBO).
List your homeWhat's special
Cozy gas fireplaceFlooded with natural lightVaulted ceilingsFully fenced backyardConvenient laundry roomOversized primary suiteMassive walk-in closet
Zillow last checked:
Listing updated:
Listed by:
Alexandra Fouka alexfoukahomes@gmail.com,
Century 21 Echelon
Bought with:
Geoff Campbell
Geoff Campbell Realty Inc
Source: Canopy MLS as distributed by MLS GRID,MLS#: 4280646
Facts & features
Interior
Bedrooms & bathrooms
- Bedrooms: 5
- Bathrooms: 3
- Full bathrooms: 3
- Main level bedrooms: 1
Primary bedroom
- Level: Upper
Bedroom s
- Level: Main
Bedroom s
- Level: Upper
Bedroom s
- Level: Upper
Bedroom s
- Level: Upper
Bathroom full
- Level: Main
Bathroom full
- Level: Upper
Bathroom full
- Level: Upper
Breakfast
- Level: Main
Dining area
- Level: Main
Family room
- Level: Main
Kitchen
- Level: Main
Heating
- Central
Cooling
- Central Air
Appliances
- Included: Dishwasher, Gas Range, Microwave
- Laundry: Upper Level
Features
- Flooring: Carpet, Vinyl
- Has basement: No
- Attic: Pull Down Stairs
- Fireplace features: Living Room
Interior area
- Total structure area: 2,495
- Total interior livable area: 2,495 sqft
- Finished area above ground: 2,495
- Finished area below ground: 0
Property
Parking
- Total spaces: 2
- Parking features: Driveway, Attached Garage, Garage on Main Level
- Attached garage spaces: 2
- Has uncovered spaces: Yes
Features
- Levels: Two
- Stories: 2
Lot
- Size: 0.2 Acres
Details
- Parcel number: 305194
- Zoning: Res
- Special conditions: Undisclosed
Construction
Type & style
- Home type: SingleFamily
- Property subtype: Single Family Residence
Materials
- Brick Partial, Vinyl
- Foundation: Slab
Condition
- New construction: No
- Year built: 2022
Utilities & green energy
- Sewer: Public Sewer
- Water: Public
Community & HOA
Community
- Subdivision: Nolen Farm
HOA
- Has HOA: Yes
- HOA fee: $74 monthly
- HOA name: Real Manage
Location
- Region: Gastonia
Financial & listing details
- Price per square foot: $162/sqft
- Tax assessed value: $402,590
- Annual tax amount: $4,304
- Date on market: 7/11/2025
- Cumulative days on market: 61 days
- Listing terms: Cash,Conventional
- Road surface type: Concrete, Paved
Price history
| Date | Event | Price |
|---|---|---|
| 9/2/2025 | Sold | $405,000-2.4%$162/sqft |
Source:  Canopy MLS as distributed by MLS GRID #4280646 Report a problem Canopy MLS as distributed by MLS GRID #4280646 Report a problem | ||
| 7/11/2025 | Listed for sale | $415,000$166/sqft |
Source: Canopy MLS as distributed by MLS GRID #4280646 Report a problem | ||
| 7/11/2025 | Listing removed | $415,000$166/sqft |
Source: Canopy MLS as distributed by MLS GRID #4265919 Report a problem | ||
| 6/24/2025 | Price change | $415,000-2.4%$166/sqft |
Source:  SAR as distributed by MLS GRID #324845 Report a problem SAR as distributed by MLS GRID #324845 Report a problem | ||
| 6/4/2025 | Listed for sale | $425,000+16.9%$170/sqft |
Source: Canopy MLS as distributed by MLS GRID #4265919 Report a problem | ||
| 1/28/2022 | Sold | $363,500+0%$146/sqft |
Source: Public Record Report a problem | ||
| 8/12/2021 | Pending sale | $363,390-0.8%$146/sqft |
Source:  DR Horton #3770810 Report a problem DR Horton #3770810 Report a problem | ||
| 8/10/2021 | Listed for sale | $366,390+14.5%$147/sqft |
Source: DR Horton Report a problem | ||
| 6/17/2021 | Sold | $320,000$128/sqft |
Source: Public Record Report a problem | ||
Public tax history
| Year | Property taxes | Tax assessment |
|---|---|---|
| 2025 | $4,304 | $402,590 |
| 2024 | $4,304 -1% | $402,590 |
| 2023 | $4,348 +39.3% | $402,590 +71.5% |
| 2022 | $3,122 | $234,710 +129.6% |
| 2021 | -- | $102,230 |
Find assessor info on the county website
Neighborhood: 28056
Nearby homes
- $409,3004 bd3 ba2.4k sqft7186 Teague Dr, Gastonia, NC 28056Off Market
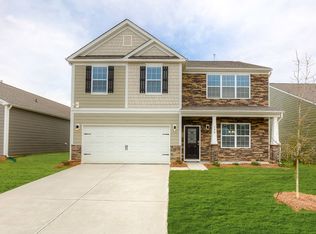
- $388,7004 bd2 ba2.2k sqft9675 Margrave Dr, Gastonia, NC 28056Off Market
- $426,0005 bd3 ba2.5k sqft7759 Woolsey Dr, Gastonia, NC 28056Sold
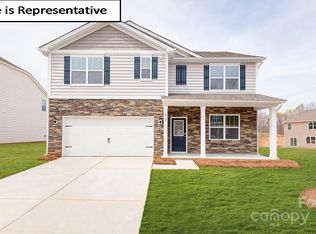
- $360,3003 bd2 ba2k sqft9676 Margrave Dr, Gastonia, NC 28056Off Market
- $451,9004 bd3 ba2.8k sqft7154 Teague Dr, Gastonia, NC 28056Off Market
- $369,3004 bd2 ba2.2k sqft9669 Margrave Dr, Gastonia, NC 28056Off Market
- $420,3004 bd2 ba2.6k sqft7192 Teague Dr, Gastonia, NC 28056Off Market
- $348,2003 bd3 ba1.8k sqft9670 Margrave Dr, Gastonia, NC 28056Off Market
Nearby schools
GreatSchools rating
- 5/10W A Bess Elementary SchoolGrades: PK-5Distance: 1.2 mi
- 10/10Cramerton Middle SchoolGrades: 6-8Distance: 3.2 mi
- 4/10Forestview High SchoolGrades: 9-12Distance: 1.1 mi
Schools provided by the listing agent
- Elementary: W.A. Bess
- Middle: Cramerton
- High: Forestview
Source: Canopy MLS as distributed by MLS GRID. This data may not be complete. We recommend contacting the local school district to confirm school assignments for this home.
Get a cash offer in 3 minutes
Find out how much your home could sell for in as little as 3 minutes with a no-obligation cash offer.
Estimated market value
$404,600
Get a cash offer in 3 minutes
Find out how much your home could sell for in as little as 3 minutes with a no-obligation cash offer.
Estimated market value
$404,600
- North Carolina
- Gaston County
- Gastonia
- 28056
- 7172 Teague Dr
Nearby cities
Nearby neighborhoods
Nearby zip codes
Other Gastonia Topics
