Skip main navigation
Sold for $1,925,000
  • $1,925,000

    7172 Waterford Ct, Niwot, CO 80503

    5beds
    5,758sqft
    Single Family Residence
    Built in 1995
    0.66 Acres Lot
    $1,905,700 Zestimate®
    $334/sqft
    $6,459 Estimated rent

    Home value

    $1,905,700

    $1.77M - $2.06M

    $6,459/mo

    Zestimate® history
    Loading
    Loading...

    Owner options

    List your home for rent

    $6,459/mo

    Rent Zestimate®

    Find your next renter with Zillow Rental Manager. Plus, with online applications, you can quickly screen prospective tenants – for free.

    Learn more

    $6,459/mo

    Rent Zestimate®

    Refinance and save

    $11,620/mo

    Est. payment

    Refinancing to a lower rate could help reduce your monthly payments and save thousands over the life of the loan.

    See today's rates

    $11,620/mo

    Est. payment

    Explore your selling options

    Work with a Zillow partner agent

    Leverage their expertise and Zillow's premium Showcase listings to get your home seen by more buyers.

    Get started

    List with your own agent

    Get your home in front of millions of buyers by listing it on Zillow.

    Learn how to do it

    Sell it yourself

    Take full control of how buyers see your home on Zillow by listing For Sale by Owner (FSBO).

    List your home

    What's special

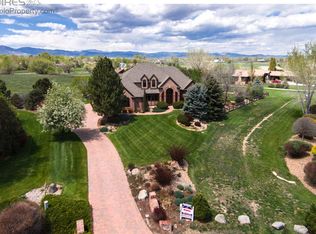
    Welcome to 7172 Waterford Court, a stunning property that exudes timeless elegance and modern comfort in one of Niwot's most sought-after neighborhoods. This beautifully maintained home is perfectly situated on a quiet cul-de-sac, offering privacy, charm, and a sense of community. Step through the front door and into a light-filled, open floor plan featuring soaring ceilings, hardwood floors, and large windows that frame picturesque views. The spacious kitchen is a chef's dream, with granite countertops, stainless steel appliances, a center island, and an adjacent breakfast nook. The inviting living and dining areas are ideal for entertaining, while a cozy family room with a fireplace offers the perfect spot to unwind. The primary suite is a true retreat, featuring a luxurious en-suite bathroom with a soaking tub, dual vanities, and walk-in closets. Additional bedrooms are generously sized and versatile, accommodating family, guests, or a home office. Outside, enjoy a beautifully landscaped yard with mature trees, a spacious patio, and ample room for outdoor gatherings or quiet evenings under the stars. Nestled in a prime location, this home is just minutes from downtown Niwot's shops, restaurants, and highly rated schools, as well as walking trails and open spaces.

    Zillow last checked:

    Listing updated:

    Listed by:

    Deborah Read Fowler 720-378-1217,

    Slifer Smith & Frampton-Niwot

    Bought with:

    Sian Murphy, 100042998

    RE/MAX Alliance-Boulder

    Source: IRES as distributed by MLS GRID,MLS#: 1025523MLS Logo

    Facts & features

    Interior

    Bedrooms & bathrooms
    • Bedrooms: 5
    • Bathrooms: 5
    • Full bathrooms: 2
    • 3/4 bathrooms: 2
    • 1/2 bathrooms: 1
    • Main level bathrooms: 1
    Primary bedroom
    • Description: Carpet
    • Features: Full Primary Bath, Luxury Features Primary Bath
    • Level: Upper
    • Area: 340 Square Feet
    • Dimensions: 17 x 20
    Bedroom 2
    • Description: Carpet
    • Level: Upper
    • Area: 168 Square Feet
    • Dimensions: 12 x 14
    Bedroom 3
    • Description: Carpet
    • Level: Upper
    • Area: 154 Square Feet
    • Dimensions: 11 x 14
    Bedroom 4
    • Description: Carpet
    • Level: Upper
    • Area: 182 Square Feet
    • Dimensions: 13 x 14
    Bedroom 5
    • Description: Carpet
    • Level: Basement
    • Area: 216 Square Feet
    • Dimensions: 12 x 18
    Dining room
    • Description: Hardwood
    • Level: Main
    • Area: 168 Square Feet
    • Dimensions: 12 x 14
    Family room
    • Description: Hardwood
    • Level: Main
    • Area: 272 Square Feet
    • Dimensions: 16 x 17
    Kitchen
    • Description: Hardwood
    • Level: Main
    • Area: 300 Square Feet
    • Dimensions: 15 x 20
    Laundry
    • Description: Tile
    • Level: Main
    Living room
    • Description: Carpet
    • Level: Main
    • Area: 204 Square Feet
    • Dimensions: 12 x 17
    Recreation room
    • Description: Carpet
    • Level: Basement
    • Area: 308 Square Feet
    • Dimensions: 22 x 14
    Study
    • Description: Hardwood
    • Level: Main
    • Area: 165 Square Feet
    • Dimensions: 11 x 15
    Heating
    • Baseboard
    Appliances
    • Included: Gas Range, Double Oven, Dishwasher, Refrigerator, Bar Fridge, Washer, Dryer, Microwave, Gas Bar-B-Q, Disposal
    Features
    • Eat-in Kitchen, Separate Dining Room, Open Floorplan, Walk-In Closet(s), Steam Shower
    • Flooring: Wood
    • Windows: Skylight(s), Window Coverings, Bay or Bow Window
    • Basement: Partially Finished
    • Has fireplace: Yes
    • Fireplace features: Two or More
    Interior area
    • Total structure area: 3,826
    • Total interior livable area: 5,758 sqft
    • Finished area above ground: 3,826

    Property

    Parking
    • Total spaces: 3
    • Parking features: Attached
    • Attached garage spaces: 3
    • Details: Attached
    Accessibility
    • Accessibility features: Level Lot
    Features
    • Levels: Two
    • Stories: 2
    • Patio & porch: Patio
    • Exterior features: Sprinkler System
    • Has view: Yes
    • View description: Mountain(s)
    Lot
    • Size: 0.66 Acres
    • Features: Cul-De-Sac, Paved
    Details
    • Parcel number: R0113886
    • Zoning: RR
    • Special conditions: Private Owner

    Construction

    Type & style
    • Home type: SingleFamily
    • Architectural style: Contemporary
    • Property subtype: Single Family Residence
    Materials
    • Brick
    • Roof: Composition
    Condition
    • New construction: No
    • Year built: 1995
    Details
    • Builder model: Custom

    Utilities & green energy

    • Electric: Xcel
    • Gas: Xcel
    • Sewer: Public Sewer
    • Water: District
    • Utilities for property: Natural Gas Available, Electricity Available, Cable Available, Satellite Avail
    Green energy
    • Energy efficient items: Windows

    Community & neighborhood

    Security
    • Security features: Security System, Fire Alarm
    Location
    • Region: Niwot
    • Subdivision: Waterford PUD

    HOA & financial

    HOA
    • Has HOA: Yes
    • HOA fee: $400 quarterly
    • Services included: Management
    • Association name: Waterford HOA
    • Association phone: 720-891-8357

    Other

    Other facts
    • Listing terms: Cash,Conventional

    Price history

    DateEventPrice
    4/30/2025Sold$1,925,000-3.5%$334/sqft
    Source: IRES as distributed by MLS GRID #1025523 Report a problem
    4/8/2025Pending sale$1,995,000$346/sqft
    Source: REcolorado as distributed by MLS GRID #2974061 Report a problem
    2/6/2025Listed for sale$1,995,000$346/sqft
    Source: REcolorado as distributed by MLS GRID #2974061 Report a problem
    2/1/2025Pending sale$1,995,000$346/sqft
    Source: REcolorado as distributed by MLS GRID #IR1025523 Report a problem
    1/30/2025Listed for sale$1,995,000+101.5%$346/sqft
    Source: IRES as distributed by MLS GRID #1025523 Report a problem
    3/6/2015Sold$990,000-9.9%$172/sqft
    Source: Public Record Report a problem
    10/16/2014Price change$1,099,000-12.1%$191/sqft
    Source: Fuller Sotheby's International Realty #748877 Report a problem
    5/23/2014Listed for sale$1,250,000+40.6%$217/sqft
    Source: Kearney Realty Co. #736516 Report a problem
    6/18/2001Sold$889,000+53.5%$154/sqft
    Source: Public Record Report a problem
    4/28/1999Sold$579,000+378.9%$101/sqft
    Source: Public Record Report a problem
    9/28/1994Sold$120,900+10%$21/sqft
    Source: Public Record Report a problem
    5/9/1994Sold$109,900$19/sqft
    Source: Public Record Report a problem

    Public tax history

    YearProperty taxesTax assessment
    2025$12,036 +1.3%$115,362 -8.1%
    2024$11,877 +28.7%$125,565 -1%
    2023$9,226 -1.3%$126,783 +40.4%
    2022$9,349 +12.1%$90,322 -2.8%
    2021$8,343 $92,921 +11.8%
    2020$8,343 +12.2%$83,126
    2019$7,432 $83,126 +9.8%
    2018$7,432 $75,679 -9.5%
    2017$7,432 +2.4%$83,667 +8.7%
    2016$7,261 +5%$76,982 +1.7%
    2015$6,914 -7.9%$75,715
    2014$7,507 +7%$75,715
    2013$7,019 +6.9%$75,715 -1.3%
    2012$6,564 -5.8%$76,734
    2011$6,965 +1.8%--
    2010$6,843 +13.2%$82,190
    2009$6,043 +18.6%$82,190 -2.3%
    2008$5,096 +0.5%$84,120
    2007$5,070 -2.1%$84,120 +1%
    2006$5,179 -2.8%$83,260
    2005$5,330 +6.6%$83,260 -3.4%
    2004$5,000 +10.5%$86,200 +5.3%
    2003$4,526 +11.3%$81,840 +28.3%
    2002$4,065 $63,790 -90.9%
    2001-- $697,200

    Find assessor info on the county website

    Neighborhood: 80503

    Nearby schools

    GreatSchools rating
    Schools provided by the listing agent
    • Elementary: Niwot
    • Middle: Sunset Middle
    • High: Niwot

    Source: IRES as distributed by MLS GRID. This data may not be complete. We recommend contacting the local school district to confirm school assignments for this home.

    Get a cash offer in 3 minutes
    Find out how much your home could sell for in as little as 3 minutes with a no-obligation cash offer.
    Estimated market value
    $1,905,700
    Get a cash offer in 3 minutes
    Find out how much your home could sell for in as little as 3 minutes with a no-obligation cash offer.
    Estimated market value
    $1,905,700