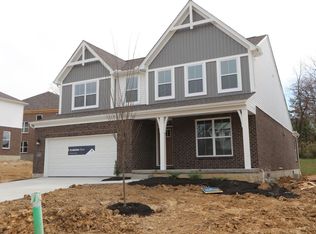
Welcome to 7173 Glenvalley Drive in Anderson Township, Ohio! This stunning 2-story home features 4 bedrooms, 2.5 bathrooms, a full basement, and 2,994 square feet of living space. Upon entering, you'll be greeted by an open floorplan that seamlessly blends the living, dining, and kitchen areas. The kitchen features a modern design with a center island, providing ample space for culinary enthusiasts to whip up their favorite meals. The abundant cabinetry and countertop space make it a breeze to organize your kitchen essentials. The 4 well-appointed bedrooms provide privacy and comfort, while the 2 bathrooms cater to the needs of a busy household. The owner's bedroom suite is a true retreat, complete with an en-suite bathroom that offers a spa-like experience. For those in need of additional storage or seeking potential expansion opportunities, the full basement offers endless possibilities. Transform it into a home office, gym, or even a play area.
Sold for $625,000
$625,000
7173 Glenvalley Dr, Cincinnati, OH 45230
4beds
2,994sqft
Single Family Residence
Built in 2024
9,713 Square Feet Lot
$666,800 Zestimate®
$209/sqft
$3,621 Estimated rent
Home value
$666,800
$620,000 - $720,000
$3,621/mo
Zestimate® history
Owner options
List your home for rent
$3,621/mo
Rent Zestimate®
Find your next renter with Zillow Rental Manager. Plus, with online applications, you can quickly screen prospective tenants – for free.
$3,621/mo
Rent Zestimate®
Refinance and save
$4,222/mo
Est. payment
Refinancing to a lower rate could help reduce your monthly payments and save thousands over the life of the loan.
$4,222/mo
Est. payment
Explore your selling options
Work with a Zillow partner agent
Leverage their expertise and Zillow's premium Showcase listings to get your home seen by more buyers.
Get startedList with your own agent
Get your home in front of millions of buyers by listing it on Zillow.
Learn how to do itSell it yourself
Take full control of how buyers see your home on Zillow by listing For Sale by Owner (FSBO).
List your homeWhat's special
Zillow last checked:
Listing updated:
Listed by:
Daniel V Tartabini 513-315-4937,
New Advantage, LTD 513-432-6458
Bought with:
Non Member
NonMember Firm
Source: Cincy MLS,MLS#: 1789752 Originating MLS: Cincinnati Area Multiple Listing Service
Originating MLS: Cincinnati Area Multiple Listing Service
Facts & features
Interior
Bedrooms & bathrooms
- Bedrooms: 4
- Bathrooms: 3
- Full bathrooms: 2
- 1/2 bathrooms: 1
Primary bedroom
- Level: Second
- Area: 240
- Dimensions: 15 x 16
Bedroom 2
- Level: Second
- Area: 195
- Dimensions: 13 x 15
Bedroom 3
- Level: Second
- Area: 195
- Dimensions: 13 x 15
Bedroom 4
- Level: Second
- Area: 130
- Dimensions: 13 x 10
Bedroom 5
- Area: 0
- Dimensions: 0 x 0
Bathroom 1
- Level: Second
Dining room
- Level: First
- Area: 156
- Dimensions: 12 x 13
Family room
- Area: 323
- Dimensions: 17 x 19
Kitchen
- Area: 220
- Dimensions: 20 x 11
Living room
- Area: 0
- Dimensions: 0 x 0
Office
- Area: 0
- Dimensions: 0 x 0
Heating
- Forced Air
Cooling
- Central Air
Appliances
- Included: Electric Water Heater
Features
- Windows: Gas Filled, Insulated Windows, Vinyl
- Basement: Full,Bath/Stubbed,Concrete
Interior area
- Total structure area: 2,994
- Total interior livable area: 2,994 sqft
Property
Features
- Levels: Two
- Stories: 2
Lot
- Size: 9,713 Square Feet
Details
- Parcel number: 5000273053400
- Zoning description: Residential
Construction
Type & style
- Home type: SingleFamily
- Architectural style: Traditional
- Property subtype: Single Family Residence
Materials
- Brick, Vinyl Siding
- Foundation: Concrete Perimeter
- Roof: Shingle
Condition
- New construction: Yes
- Year built: 2024
Details
- Builder name: M/I Homes
- Warranty included: Yes
Utilities & green energy
- Gas: Natural
- Sewer: Public Sewer
- Water: Public
Community & HOA
HOA
- Has HOA: Yes
- HOA fee: $825 annually
Location
- Region: Cincinnati
Financial & listing details
- Price per square foot: $209/sqft
- Tax assessed value: $397,650
- Annual tax amount: $12,000
- Date on market: 11/13/2023
- Listing terms: No Special Financing,Conventional
Price history
| Date | Event | Price |
|---|---|---|
| 5/31/2024 | Sold | $625,000-2.3%$209/sqft |
Source:  Cincy MLS #1789752 Report a problem Cincy MLS #1789752 Report a problem | ||
| 3/25/2024 | Pending sale | $639,526$214/sqft |
Source: Cincy MLS #1789752 Report a problem | ||
| 12/6/2023 | Price change | $639,526+0.9%$214/sqft |
Source: Cincy MLS #1789752 Report a problem | ||
| 11/13/2023 | Listed for sale | $633,653$212/sqft |
Source: Cincy MLS #1789752 Report a problem | ||
Public tax history
| Year | Property taxes | Tax assessment |
|---|---|---|
| 2024 | $8,440 | $139,178 |
| 2023 | -- | -- |
| 2022 | -- | -- |
Find assessor info on the county website
Neighborhood: Fruit Hill
Nearby homes
- $615,0003 bd3 ba2.7k sqft7089 Valleycrest Dr, Cincinnati, OH 45230Sold
- $309,0004 bd1 ba1k sqft7073 Marcarol Ln, Cincinnati, OH 45230Off Market
- $274,1004 bd1 ba992 sqft7069 Marcarol Ln, Cincinnati, OH 45230Off Market
- $264,5004 bd2 ba825 sqft7077 Marcarol Ln, Cincinnati, OH 45230Off Market
- $242,7003 bd1 ba825 sqft7063 Marcarol Ln, Cincinnati, OH 45230Off Market
- $294,8003 bd2 ba825 sqft7072 Jeannie Ave, Cincinnati, OH 45230Off Market
- $323,8003 bd2 ba-- sqft7072 Jeannie Ave, Anderson Twp, OH 45230Off Market
- $278,9004 bd2 ba825 sqft7068 Jeannie Ave, Cincinnati, OH 45230Off Market
Nearby schools
GreatSchools rating
- 8/10Maddux Elementary SchoolGrades: K-6Distance: 0.3 mi
- 9/10Nagel Middle SchoolGrades: 7-8Distance: 1.9 mi
- 8/10Anderson High SchoolGrades: 9-12Distance: 0.8 mi
Get a cash offer in 3 minutes
Find out how much your home could sell for in as little as 3 minutes with a no-obligation cash offer.
Estimated market value
$666,800
Get a cash offer in 3 minutes
Find out how much your home could sell for in as little as 3 minutes with a no-obligation cash offer.
Estimated market value
$666,800
- Ohio
- Hamilton County
- Cincinnati
- 45230
- Fruit Hill
- 7173 Glenvalley Dr
Nearby cities
Nearby neighborhoods
Nearby zip codes
Other Cincinnati Topics
