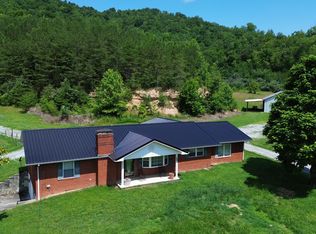
Country living in luxury! This immaculate brick veneer home offers 4 bedrooms, 3 full baths, and two spacious living areas featuring backtoback woodburning fireplaces. The large eatin kitchen provides exterior access and is equipped with a KitchenAid cooktop, newer double ovens, and custom wood cabinetry. Enjoy real custom hardwood flooring throughout, with engineered hardwood in the second living area and select bedrooms. A large covered concrete front porch welcomes you home, and the fully finished twocar attached garage adds convenience and comfort. The property includes two newer gas HVAC units and two water heaters already installed, ensuring efficiency and comfort yearround. Set on a private, secluded tract, this home also features two large workshops — one 30×60 and another 30×100 with an office space attached. A beautiful, flowing creek runs through the front of the property, while a pond behind the home offers potential for restoration and relaxation.
Pending
$489,000
7173 Highway 223, Flat Lick, KY 40935
4beds
3,800sqft
Single Family Residence
Built in 1980
44 Acres Lot
$-- Zestimate®
$129/sqft
$-- HOA
What's special
Immaculate brick veneer homeNewer double ovensKitchenaid cooktopPrivate secluded tractCustom wood cabinetry
- 44 days |
- 36 |
- 2 |
Zillow last checked:
Listing updated:
Listed by:
Josh Trosper 606-622-0222,
New Beginnings Real Estate LLC
Source: Imagine MLS,MLS#: 26013096
Facts & features
Interior
Bedrooms & bathrooms
- Bedrooms: 4
- Bathrooms: 3
- Full bathrooms: 3
Primary bedroom
- Level: First
Bedroom 1
- Level: First
Bedroom 2
- Level: First
Bedroom 3
- Level: First
Bathroom 1
- Level: First
Bathroom 2
- Level: First
Bathroom 3
- Level: First
Den
- Level: First
Foyer
- Level: First
Kitchen
- Level: First
Living room
- Level: First
Utility room
- Level: First
Heating
- Heat Pump, Natural Gas
Cooling
- Central Air, Multi Units
Appliances
- Included: Double Oven, Dishwasher, Refrigerator, Cooktop
- Laundry: Electric Dryer Hookup, Main Level, Washer Hookup
Features
- Breakfast Bar, Eat-in Kitchen, Walk-In Closet(s), Ceiling Fan(s)
- Flooring: Ceramic Tile, Hardwood
- Basement: Crawl Space
- Number of fireplaces: 2
- Fireplace features: Living Room, Recreation Room, Wood Burning
Interior area
- Total structure area: 3,800
- Total interior livable area: 3,800 sqft
- Finished area above ground: 3,800
- Finished area below ground: 0
Property
Parking
- Total spaces: 2
- Parking features: Attached Garage
- Garage spaces: 2
Features
- Levels: One
- Fencing: Partial
Lot
- Size: 44 Acres
- Features: Wooded, Many Trees
Details
- Additional structures: Workshop, Other
- Parcel number: 16100000140001
- Horses can be raised: Yes
Construction
Type & style
- Home type: SingleFamily
- Property subtype: Single Family Residence
Materials
- Brick Veneer
- Foundation: Block
- Roof: Shingle
Condition
- Year built: 1980
Utilities & green energy
- Sewer: Septic Tank
- Water: Well
- Utilities for property: Electricity Connected, Natural Gas Connected, Water Connected
Community & HOA
Community
- Subdivision: Rural
HOA
- Has HOA: No
Location
- Region: Flat Lick
Financial & listing details
- Price per square foot: $129/sqft
- Date on market: 6/6/2026
Josh Trosper
Josh Trosper
(606) 622-0222
By pressing Contact Agent, you agree that the real estate professional identified above may call/text you about your search, which may involve use of automated means and pre-recorded/artificial voices. You don't need to consent as a condition of buying any property, goods, or services. Message/data rates may apply. You also agree to our Terms of Use. Zillow does not endorse any real estate professionals. We may share information about your recent and future site activity with your agent to help them understand what you're looking for in a home.
Estimated market value
Not available
Estimated sales range
Not available
$2,509/mo
Price history
| Date | Event | Price |
|---|---|---|
| 6/17/2026 | Pending sale | $489,000$129/sqft |
Source:  Imagine MLS #26013096 Report a problem Imagine MLS #26013096 Report a problem | ||
| 6/6/2026 | Contingent | $489,000$129/sqft |
Source: Imagine MLS #26013096 Report a problem | ||
| 6/6/2026 | Listed for sale | $489,000$129/sqft |
Source: Imagine MLS #26013096 Report a problem | ||
Public tax history
Tax history is unavailable.
Monthly payment
Est. payment
Payment breakdown
Explore the cost of this home by adjusting the details. Changes won't be saved.Climate risks
Neighborhood: 40935
Nearby schools
GreatSchools rating
- 10/10Dewitt Elementary SchoolGrades: PK-5Distance: 2.9 mi
- 7/10Knox County Middle SchoolGrades: 6-8Distance: 9.1 mi
- 3/10Knox Central High SchoolGrades: 9-12Distance: 6.2 mi
Schools provided by the listing agent
- Elementary: Dewitt
- Middle: Knox
- High: Knox Central
Source: Imagine MLS. This data may not be complete. We recommend contacting the local school district to confirm school assignments for this home.
- $179,600-- bd-- ba-- sqft7173 State Highway 223, Flat Lick, KY 40935Off Market
- $29,000-- bd-- ba-- sqft7197 State Highway 223, Flat Lick, KY 40935Off Market
- $7,4852 bd1 ba780 sqft7195 State Highway 223, Flat Lick, KY 40935Off Market
- $16,5002 bd1 ba728 sqft7245 State Highway 223, Flat Lick, KY 40935Off Market
- $41,0003 bd1 ba1.2k sqft7307 State Highway 223, Flat Lick, KY 40935Off Market
- $46,8003 bd1 ba896 sqft7079 State Highway 223, Flat Lick, KY 40935Off Market
- $117,400-- bd-- ba1.2k sqft7495 State Highway 223, Flat Lick, KY 40935Off Market
- $33,8003 bd1 ba1.3k sqft6850 State Highway 223, Flat Lick, KY 40935Off Market
Similar homes
- $520,0003 bd3 ba2.2k sqft212 Mills Creek Rd, Flat Lick, KY 40935For Sale

 MLS ID #26014286, Robert L Linville, Trueblood Real Estate KY LLC. Imagine MLS
 - $495,0004 bd2 ba3.5k sqft6270 State Highway 1809, Barbourville, KY 40906For Sale
 MLS ID #26018513, Tommy Black, RE/MAX On Main, Inc. Imagine MLS
 - $475,0004 bd3 ba1.9k sqft1010 N Main St, Barbourville, KY 40906For Sale
 MLS ID #26007440, Chris McHargue, Huddleston Real Estate. Imagine MLS
 - $--4 bd4 ba2.1k sqft55 Yellow Bird Ln, Gray, KY 40734Auction
 Xome
Xome - $439,0004 bd4 ba3.8k sqft310 Sunny Brook Rd, Heidrick, KY 40949For SaleMLS ID #25006811, Paula Reed, Lockhart Realty Group, LLC. Imagine MLS
- $449,0005 bd2 ba3.2k sqft111 House Ave, Manchester, KY 40962For SaleMLS ID #26017232, Jesse Sizemore, CENTURY 21 Advantage Realty. Imagine MLS
- $369,0004 bd3 ba3.2k sqft377 Gravy Branch Rd, Artemus, KY 40903For SaleMLS ID #26014377, Shane Williamson, Huddleston Real Estate. Imagine MLS
- $464,5004 bd3 ba3.6k sqft3002 Woodland Ln, Corbin, KY 40701For SaleMLS ID #26006037, Tommy Black, RE/MAX On Main, Inc. Imagine MLS
- $399,9004 bd3 ba2.4k sqft2189 State Highway 3436, Corbin, KY 40701For SaleMLS ID #26017235, Misty Lewis, CENTURY 21 Advantage Realty. Imagine MLS
- $419,9005 bd3 ba2.5k sqft100 Lowell Brown Rd, Rockholds, KY 40759For SaleMLS ID #26012003, Darren J Brown, Reliance One Realty. Imagine MLS
- $539,0004 bd4 ba2.8k sqft405 Briarwood Trce, Corbin, KY 40701For SaleMLS ID #26013724, B Nikki Faulkner, Sester & Co Realty. Imagine MLS
- $444,9006 bd3 ba2.6k sqft827 Pine Hill Brock Rd, London, KY 40741For SaleMLS ID #25007960, Chris McHargue, Huddleston Real Estate. Imagine MLS
- $409,0005 bd3 ba2.8k sqft585 Standard Ave, Corbin, KY 40701For SaleMLS ID #26013084, Sheila Reeves, Revolution Realty, LLC. Imagine MLS
- $550,0003 bd2 ba2.4k sqft928 Indian Creek Rd, Corbin, KY 40701For SaleMLS ID #25016444, Brian Chaney, Shawn Rogers Realty, Inc. Imagine MLS
- $289,9993 bd3 ba2.1k sqft5930 State Highway 11, Manchester, KY 40962For SaleMLS ID #26001373, H Geral Wells, WEICHERT REALTORS - Ford Brothers. Imagine MLS
- $525,0003 bd3 ba2.4k sqft105 Highway 190, Pineville, KY 40977For Sale
 MLS ID #1323427, Virginia Wilder, Century 21 Virginia Wilder Real Estate. East Tennessee Realtors
 - $379,9005 bd3 ba3.6k sqft92 Skyview Dr, Corbin, KY 40701For SaleMLS ID #26016672, Julie Morgan, Reliance One Realty. Imagine MLS
- $395,0004 bd3 ba3.2k sqft75 Sentinal Dr, Manchester, KY 40962For SaleMLS ID #26014239, Jerry Smiroldo, Reliance One Realty. Imagine MLS
- $315,0004 bd2 ba2.9k sqft144 Mathel Church Rd, Pineville, KY 40977For SaleMLS ID #1343082, Beth Combs, Backwoods Realty & Development. East Tennessee Realtors
- $335,0003 bd2 ba1.9k sqft85 Mary Ann Dr, Gray, KY 40734For SaleMLS ID #26010080, Jennifer Skidmore, Highland Heritage Realty. Imagine MLS
