Welcome to 7173 Nantucket, a well-maintained home located in a prestigious neighborhood with exceptional amenities! This is your chance to live in the highly sought-after Providence Lake community, located within the top-rated Byron Center School District. This neighborhood offers private beach and lake access so you can enjoy warm days on the water, at the playground, clubhouse, or utilizing amenities like volleyball, basketball, and kayaks. Additionally, you can experience the impressive 4th of July fireworks show that draws crowds from all around, yet you'll have front-row access from your home without the hassle of parking. The home features beautiful mature landscaping, including thriving peonies, a lake view from the back deck, and an open concept main level with a spacious front entry way. Bedrooms are generously sized with substantial closet space, including a lower-level bedroom with an additional bonus area (see floorplan). All bathrooms are finished with solid surface countertops, while the primary suite showcases a walk-in closet and a striking full wall tile accent. The upper-level bonus area provides flexible space perfect for a playroom, work-from-home setup, or additional living/entertaining area.
Additional highlights include massive basement storage room, a 3-stall-attached garage with two 220-amp outlets and built-in storage shelves, and a new outdoor shed. Further updates include washer and water heater (2026), furnace and A/C (2023), and refrigerator (2022).
Don't miss the rare opportunity to get into this neighborhood. This property reflects a level of craftsmanship and attention to detail that continues to stand the test of time.
Sold
$630,000
7173 Nantucket Dr SW, Byron Center, MI 49315
5beds
3,206sqft
Single Family Residence
Built in 2010
0.33 Acres Lot
$630,800 Zestimate®
$197/sqft
$3,874 Estimated rent
Home value
$630,800
$599,000 - $662,000
$3,874/mo
Zestimate® history
Owner options
List your home for rent
$3,874/mo
Rent Zestimate®
Find your next renter with Zillow Rental Manager. Plus, with online applications, you can quickly screen prospective tenants – for free.
$3,874/mo
Rent Zestimate®
Refinance and save
$4,625/mo
Est. payment
Refinancing to a lower rate could help reduce your monthly payments and save thousands over the life of the loan.
$4,625/mo
Est. payment
Explore your selling options
Work with a Zillow partner agent
Leverage their expertise and Zillow's premium Showcase listings to get your home seen by more buyers.
Get startedList with your own agent
Get your home in front of millions of buyers by listing it on Zillow.
Learn how to do itSell it yourself
Take full control of how buyers see your home on Zillow by listing For Sale by Owner (FSBO).
List your homeWhat's special
Massive basement storage roomNew outdoor shedOpen concept main levelThriving peoniesBeautiful mature landscapingSpacious front entry waySubstantial closet space
Zillow last checked:
Listing updated:
Listed by:
Bailee VanderMolen 810-887-9353,
Five Star Real Estate (Grandv)
Bought with:
Doug F Takens, 6501343127
Independence Realty (Main)
Source: MichRIC,MLS#: 26020060
Facts & features
Interior
Bedrooms & bathrooms
- Bedrooms: 5
- Bathrooms: 4
- Full bathrooms: 3
- 1/2 bathrooms: 1
- Main level bedrooms: 3
Heating
- Forced Air
Cooling
- Central Air
Appliances
- Included: Dishwasher, Disposal, Dryer, Microwave, Oven, Range, Refrigerator, Washer
- Laundry: Main Level
Features
- Ceiling Fan(s), Center Island, Pantry
- Windows: Garden Window, Window Treatments
- Basement: Full,Michigan Basement
- Number of fireplaces: 1
- Fireplace features: Family Room
Interior area
- Total structure area: 1,956
- Total interior livable area: 3,206 sqft
- Finished area below ground: 1,250
Property
Parking
- Total spaces: 3
- Parking features: Garage Faces Front, Garage Door Opener, Attached
- Garage spaces: 3
Features
- Stories: 1
- Waterfront features: Lake
- Body of water: Providence Lake
Lot
- Size: 0.33 Acres
- Dimensions: 150 x 87 x 142 x 112
Details
- Parcel number: 412111152003
- Zoning description: RES
Construction
Type & style
- Home type: SingleFamily
- Architectural style: Ranch
- Property subtype: Single Family Residence
Materials
- Stone, Vinyl Siding, Wood Siding
Condition
- New construction: No
- Year built: 2010
Utilities & green energy
- Sewer: Public Sewer
- Water: Public
Community & HOA
Community
- Security: Security System
HOA
- Has HOA: Yes
- Amenities included: Beach Area, Clubhouse, Playground
- Services included: Water
- HOA fee: $700 annually
Location
- Region: Byron Center
Financial & listing details
- Price per square foot: $197/sqft
- Tax assessed value: $247,609
- Annual tax amount: $7,483
- Date on market: 5/5/2026
- Listing terms: FHA,VA Loan,Conventional
Price history
| Date | Event | Price |
|---|---|---|
| 6/10/2026 | Sold | $630,000-0.8%$197/sqft |
Source:  MichRIC #26020060 Report a problem MichRIC #26020060 Report a problem | ||
| 5/17/2026 | Pending sale | $634,900$198/sqft |
Source: MichRIC #26020060 Report a problem | ||
| 5/10/2026 | Price change | $634,900-2.3%$198/sqft |
Source: MichRIC #26020060 Report a problem | ||
| 5/5/2026 | Listed for sale | $649,900+76.6%$203/sqft |
Source: MichRIC #26020060 Report a problem | ||
| 3/8/2016 | Sold | $368,000-1.8%$115/sqft |
Source: Public Record Report a problem | ||
| 11/28/2015 | Listed for sale | $374,900-3.8%$117/sqft |
Source: Michigan Regional Information Center, LLC #15061202 Report a problem | ||
| 3/31/2015 | Listing removed | $389,900$122/sqft |
Source: Grand Rapids North Market Center, LLC #14064769 Report a problem | ||
| 2/22/2015 | Price change | $389,900-1.3%$122/sqft |
Source: Grand Rapids North Market Center, LLC #14064769 Report a problem | ||
| 12/24/2014 | Price change | $394,900-1.3%$123/sqft |
Source: Grand Rapids North Market Center, LLC #14064769 Report a problem | ||
| 12/6/2014 | Listed for sale | $399,900+31.1%$125/sqft |
Source: Grand Rapids North Market Center, LLC #14064769 Report a problem | ||
| 9/15/2011 | Sold | $305,000-4.7%$95/sqft |
Source: Public Record Report a problem | ||
| 5/22/2011 | Listing removed | $319,900$100/sqft |
Source: SMITH-DIAMOND REALTY #10041988 Report a problem | ||
| 4/7/2011 | Listed for sale | $319,900+645.7%$100/sqft |
Source: SMITH-DIAMOND REALTY #10041988 Report a problem | ||
| 2/3/2010 | Sold | $42,900$13/sqft |
Source: Public Record Report a problem | ||
Public tax history
| Year | Property taxes | Tax assessment |
|---|---|---|
| 2025 | $7,117 | $288,200 +7.6% |
| 2024 | -- | $267,800 +29.9% |
| 2021 | $6,343 | $206,200 +1.8% |
| 2020 | $6,343 +2.1% | $202,500 -0.1% |
| 2019 | $6,213 | $202,800 +2.7% |
| 2018 | -- | $197,500 +5.6% |
| 2017 | $4,996 | $187,000 +4.9% |
| 2016 | $4,996 | $178,200 |
| 2015 | $4,996 +1.7% | $178,200 +11.7% |
| 2013 | $4,911 | $159,600 +4.5% |
| 2011 | -- | $152,800 +511.2% |
| 2010 | -- | $25,000 |
| 2009 | -- | $25,000 -28.6% |
| 2007 | -- | $35,000 |
| 2006 | -- | $35,000 |
Find assessor info on the county website
Neighborhood: 49315
Nearby homes
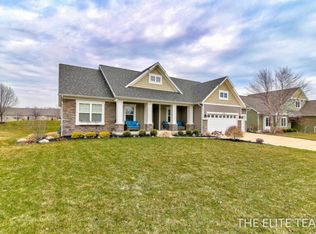
- $500,6003 bd3 ba1.6k sqft7179 Nantucket Dr SW, Byron Center, MI 49315Off Market
- $664,5004 bd3 ba2.9k sqft7167 Nantucket Dr SW, Byron Center, MI 49315Off Market
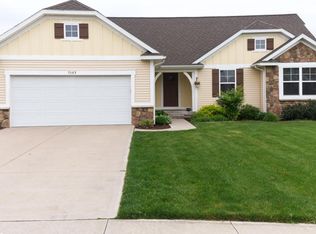
- $507,9004 bd3 ba1.9k sqft7187 Nantucket Dr SW, Byron Center, MI 49315Off Market
- $544,8000.346 Acres7161 Nantucket Dr SW, Byron Center, MI 49315Off Market
- $771,8005 bd5 ba3.7k sqft7170 Nantucket Dr SW, Byron Center, MI 49315Off Market
- $963,6006 bd4 ba3.3k sqft7178 Nantucket Dr SW, Byron Center, MI 49315Off Market
- $702,5005 bd4 ba3k sqft7162 Nantucket Dr SW, Byron Center, MI 49315Off Market
- $710,0005 bd4 ba2.9k sqft7184 Nantucket Dr SW, Byron Center, MI 49315Sold
Nearby schools
GreatSchools rating
- 9/10Marshall Elementary SchoolGrades: PK-4Distance: 0.9 mi
- 7/10Robert L. Nickels Intermediate SchoolGrades: 3-7Distance: 2.6 mi
- 7/10Byron Center High SchoolGrades: 9-12Distance: 1.7 mi
Schools provided by the listing agent
- Elementary: Marshall Elementary School
- Middle: Byron Center West Middle School
- High: Byron Center High School
Source: MichRIC. This data may not be complete. We recommend contacting the local school district to confirm school assignments for this home.
Get a cash offer in 3 minutes
Find out how much your home could sell for in as little as 3 minutes with a no-obligation cash offer.
Estimated market value
$630,800
Get a cash offer in 3 minutes
Find out how much your home could sell for in as little as 3 minutes with a no-obligation cash offer.
Estimated market value
$630,800
- Michigan
- Kent County
- Byron Center
- 49315
- 7173 Nantucket Dr SW
Nearby cities
Nearby neighborhoods
Nearby zip codes
Other Byron Center Topics
