Skip main navigation
Off market
  • $401,400

    7173 Red Twig Trl, Venus, TX 76084

    4beds
    2,427sqft
    SingleFamily
    Built in 2021
    7,108 Square Feet Lot
    $401,400 Zestimate®
    $165/sqft
    $3,287 Estimated rent

    Home value

    $401,400

    $381,000 - $421,000

    $3,287/mo

    Zestimate® history
    Loading
    Loading...

    Owner options

    List your home for rent

    $3,287/mo

    Rent Zestimate®

    Find your next renter with Zillow Rental Manager. Plus, with online applications, you can quickly screen prospective tenants – for free.

    Learn more

    $3,287/mo

    Rent Zestimate®

    Refinance and save

    $2,655/mo

    Est. payment

    Refinancing to a lower rate could help reduce your monthly payments and save thousands over the life of the loan.

    See today's rates

    $2,655/mo

    Est. payment

    Explore your selling options

    Work with a Zillow partner agent

    Leverage their expertise and Zillow's premium Showcase listings to get your home seen by more buyers.

    Get started

    List with your own agent

    Get your home in front of millions of buyers by listing it on Zillow.

    Learn how to do it

    Sell it yourself

    Take full control of how buyers see your home on Zillow by listing For Sale by Owner (FSBO).

    List your home

    What's special

    Well-equipped kitchenWalk-in closet

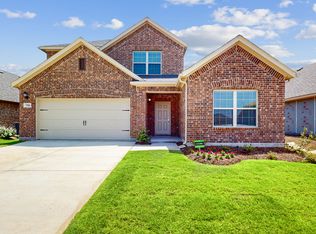
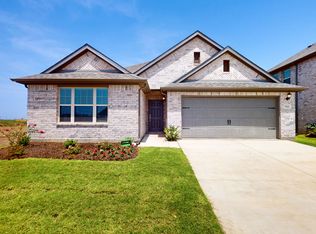
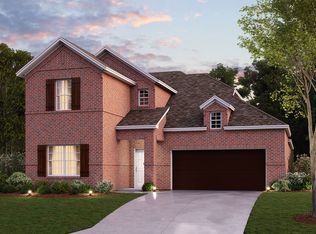
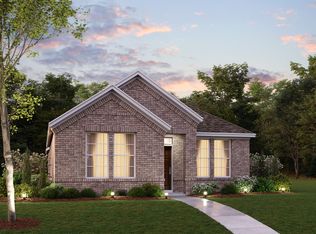
    This brand new Barbosa home is the one you have been searching for! With 2,427 square feet of living space, this 2-story layout features 4 bedrooms, 3 bathrooms, a private study, an open flex space, and a 2-car garage. This is a home you don't want to miss.Who doesn't love a timeless brick exterior? Step into the wide foyer, where you will find weathered luxury vinyl plank flooring, adding a chic and elevated appeal from the moment you step inside.A sizable bedroom with its own walk-in closet and a full bathroom are located privately off of the entrance.Put your personal spin on the study, located farther down the foyer. With a window and 11' sloped ceilings, this room is the ideal productive space for working from home.The foyer pours into the open-concept living space - an entertainer's dream! The well-equipped kitchen is outfitted with white-painted cabinetry, offering ample storage space. Light granite countertops line the perimeter, while a sleek, subway-style backsplash cascades up the back of the wall. The oversized island offers additional space for meal prep and overlooks the expansive family room.An upgraded electric fireplace creates a coveted focal point and place to gather during the chilly winter months.Gleaming sunlight will illuminate the space, coming in through the bank of windows that also offer a glimpse of your breezy backyard oasis. Seek relaxation at the end of the day in your owner's suite. A bay window maximizes your square foot...

    This property is off market, which means it's not currently listed for sale or rent on Zillow. This may be different from what's available on other websites or public sources.

    Facts & features

    Interior

    Bedrooms & bathrooms
    • Bedrooms: 4
    • Bathrooms: 4
    • Full bathrooms: 3
    • 1/2 bathrooms: 1
    Heating
    • Other
    Cooling
    • Central
    Features
    • Flooring: Tile, Carpet, Hardwood
    Interior area
    • Total interior livable area: 2,427 sqft

    Property

    Parking
    • Total spaces: 2
    • Parking features: Garage - Attached
    Features
    • Exterior features: Brick
    Lot
    • Size: 7,108 Square Feet
    Details
    • Parcel number: 00741591801000908

    Construction

    Type & style
    • Home type: SingleFamily
    Materials
    • brick
    • Foundation: Slab
    • Roof: Composition
    Condition
    • Year built: 2021

    Community & HOA

    Location
    • Region: Venus

    Financial & listing details

    • Price per square foot: $165/sqft
    • Tax assessed value: $400,000
    • Annual tax amount: $7,829

    Price history

    DateEventPrice
    8/28/2021Listing removed--
    Source: M/I Homes Report a problem
    8/13/2021Price change$429,789+0.7%$177/sqft
    Source: M/I Homes Report a problem
    8/11/2021Price change$426,789-0.1%$176/sqft
    Source: M/I Homes Report a problem
    7/21/2021Listed for sale$427,319$176/sqft
    Source: M/I Homes Report a problem

    Public tax history

    YearProperty taxesTax assessment
    2025$7,829 -3.9%$400,000 +1.3%
    2024$8,150 -13.5%$394,707 -11.3%
    2023$9,418 +52.4%$445,000 +93.7%
    2022$6,181 $229,782 +646%
    2021-- $30,800
    Find assessor info on the county website

    Neighborhood: 76084

    Nearby schools

    GreatSchools rating
    Schools provided by the listing agent
    • District: Midlothian ISD

    Source: The MLS. This data may not be complete. We recommend contacting the local school district to confirm school assignments for this home.

    Get a cash offer in 3 minutes
    Find out how much your home could sell for in as little as 3 minutes with a no-obligation cash offer.
    Estimated market value
    $401,400
    Get a cash offer in 3 minutes
    Find out how much your home could sell for in as little as 3 minutes with a no-obligation cash offer.
    Estimated market value
    $401,400