*Checkout the Walk-through Video & Virtual Tour in MLS!*Looking for luxury in the highly sought after Southshore community? Located on a quiet cul-de-sac, & recently finished in 2022, this premium Taylor Morrison built home has been upgraded further with modern light fixtures throughout, top of the line appliances, upgraded carpeting upstairs, stair railing, security system, and professional landscaping. As you enter, you’ll be in awe of the soaring ceiling, adorned with a custom, modern chandelier. Abundant natural light from the large windows enhance the beauty of the open layout, featuring a gas fireplace & the nearby chef's dream kitchen with oversize island. Featuring a gas cooktop, double oven, walk-in pantry, and granite countertops, the kitchen provides ample space to entertain. Enjoy meals in the adjacent dining area or covered patio directly outside. The study/office, bathroom & mudroom complete the main floor. Upstairs, enjoy the lavish primary suite, a sanctuary offering a 5-piece en-suite bath w/ a stunning soaking tub, huge shower, separate quartz vanities, & expansive walk-in closet. The upper level also features three more bedrooms, one w/ its own full bath, & the other two sharing a Jack & Jill full bath--each w/ their own separate quartz vanities. The conveniently located laundry room, near the bedrooms, includes a top of the line washer/dryer with a 2nd mini-washer for small loads. The spacious unfinished basement provides blank canvas to customize to your liking: add a workout area, extra bedrooms, and/or an additional recreation/entertainment space. Relax on your covered patio out back and enjoy your fully fenced and landscaped backyard. Enjoy 3 garage spaces that include an OVERSIZE separate single car garage. Location is prime with walking trails, schools, shopping, restaurants and even Aurora Reservoir nearby. Also, you have access to TWO impressive neighborhood clubhouses, each with multiple pools & workout facilities!
Sold for $900,000
$900,000
7173 S Shady Grove Court, Aurora, CO 80016
4beds
4,719sqft
Single Family Residence
Built in 2021
7,840 Square Feet Lot
$868,900 Zestimate®
$191/sqft
$4,411 Estimated rent
Home value
$868,900
$808,000 - $930,000
$4,411/mo
Zestimate® history
Owner options
List your home for rent
$4,411/mo
Rent Zestimate®
Find your next renter with Zillow Rental Manager. Plus, with online applications, you can quickly screen prospective tenants – for free.
$4,411/mo
Rent Zestimate®
Refinance and save
$4,225/mo
Est. payment
Refinancing to a lower rate could help reduce your monthly payments and save thousands over the life of the loan.
$4,225/mo
Est. payment
Explore your selling options
Work with a Zillow partner agent
Leverage their expertise and Zillow's premium Showcase listings to get your home seen by more buyers.
Get startedList with your own agent
Get your home in front of millions of buyers by listing it on Zillow.
Learn how to do itSell it yourself
Take full control of how buyers see your home on Zillow by listing For Sale by Owner (FSBO).
List your homeWhat's special
Zillow last checked:
Listing updated:
Listed by:
Dave Hettrick 970-222-8961 djhettr1@me.com,
RE/MAX Professionals
Bought with:
The Neir Team
Kentwood Real Estate City Properties
Laura Fuller, 100065079
Kentwood Real Estate City Properties
Source: REcolorado as distributed by MLS GRID,MLS#: 7647959
Facts & features
Interior
Bedrooms & bathrooms
- Bedrooms: 4
- Bathrooms: 4
- Full bathrooms: 3
- 1/2 bathrooms: 1
- Main level bathrooms: 1
Primary bedroom
- Level: Upper
Bedroom
- Level: Upper
Bedroom
- Level: Upper
Bedroom
- Level: Upper
Primary bathroom
- Level: Upper
Bathroom
- Level: Upper
Bathroom
- Level: Upper
Bathroom
- Level: Main
Laundry
- Level: Upper
Office
- Level: Main
Heating
- Forced Air
Cooling
- Central Air
Appliances
- Included: Cooktop, Dishwasher, Disposal, Double Oven, Dryer, Microwave, Range, Refrigerator, Tankless Water Heater, Washer
- Laundry: In Unit
Features
- Ceiling Fan(s), Eat-in Kitchen, Five Piece Bath, Granite Counters, High Ceilings, Jack & Jill Bathroom, Kitchen Island, Open Floorplan, Primary Suite, Quartz Counters, Smart Thermostat, Smoke Free, Walk-In Closet(s)
- Flooring: Carpet, Wood
- Windows: Window Treatments
- Basement: Sump Pump,Unfinished
- Number of fireplaces: 1
- Fireplace features: Gas
Interior area
- Total structure area: 4,719
- Total interior livable area: 4,719 sqft
- Finished area above ground: 3,225
- Finished area below ground: 0
Property
Parking
- Total spaces: 3
- Parking features: Garage - Attached
- Attached garage spaces: 3
Features
- Levels: Two
- Stories: 2
- Patio & porch: Covered, Front Porch
- Exterior features: Private Yard
- Fencing: Full
Lot
- Size: 7,840 Square Feet
Details
- Parcel number: 035208516
- Special conditions: Standard
Construction
Type & style
- Home type: SingleFamily
- Architectural style: Contemporary
- Property subtype: Single Family Residence
Materials
- Stone, Stucco, Wood Siding
- Roof: Composition
Condition
- Year built: 2021
Utilities & green energy
- Sewer: Public Sewer
- Water: Public
- Utilities for property: Electricity Connected, Natural Gas Connected
Community & HOA
Community
- Security: Carbon Monoxide Detector(s), Security System, Smart Cameras, Smart Locks, Smart Security System, Smoke Detector(s), Video Doorbell
- Subdivision: Southshore At Aurora Sub Flg 12
HOA
- Has HOA: Yes
- Amenities included: Clubhouse, Fitness Center, Park, Parking, Playground, Pool, Trail(s)
- Services included: Recycling, Snow Removal, Trash
- HOA fee: $30 monthly
- HOA name: Southshore Homeowners Association
- HOA phone: 720-870-2221
Location
- Region: Aurora
Financial & listing details
- Price per square foot: $191/sqft
- Tax assessed value: $829,600
- Annual tax amount: $7,001
- Date on market: 3/14/2025
- Listing terms: Cash,Conventional,FHA,VA Loan
- Exclusions: Sellers Personal Property, Staging Furniture And Accessories
- Ownership: Individual
- Electric utility on property: Yes
- Road surface type: Paved
Price history
| Date | Event | Price |
|---|---|---|
| 7/21/2025 | Sold | $900,000-2.7%$191/sqft |
Source:  REcolorado as distributed by MLS GRID #7647959 Report a problem REcolorado as distributed by MLS GRID #7647959 Report a problem | ||
| 6/23/2025 | Pending sale | $925,000$196/sqft |
Source: REcolorado as distributed by MLS GRID #7647959 Report a problem | ||
| 5/10/2025 | Listed for sale | $925,000$196/sqft |
Source: REcolorado as distributed by MLS GRID #7647959 Report a problem | ||
| 4/29/2025 | Pending sale | $925,000$196/sqft |
Source: REcolorado as distributed by MLS GRID #7647959 Report a problem | ||
| 4/8/2025 | Price change | $925,000-2.1%$196/sqft |
Source: REcolorado as distributed by MLS GRID #7647959 Report a problem | ||
| 3/14/2025 | Listed for sale | $945,000+21.8%$200/sqft |
Source: REcolorado as distributed by MLS GRID #7647959 Report a problem | ||
| 1/21/2022 | Sold | $775,970$164/sqft |
Source: Public Record Report a problem | ||
Public tax history
| Year | Property taxes | Tax assessment |
|---|---|---|
| 2025 | $7,001 +1.3% | $51,850 +3.8% |
| 2024 | $6,911 +24.9% | $49,968 -7.8% |
| 2023 | $5,533 +27.4% | $54,174 +29.3% |
| 2022 | $4,344 | $41,901 +15.6% |
| 2021 | -- | $36,250 +112.4% |
| 2020 | $2,214 +137.6% | $17,070 |
| 2019 | $932 | -- |
| 2018 | $932 +3.9% | $7,097 +3.1% |
| 2017 | $897 | $6,885 |
Find assessor info on the county website
Neighborhood: Southshore
Nearby homes
- $814,1004 bd4 ba3.4k sqft7183 S Shady Grove Ct, Aurora, CO 80016Off Market
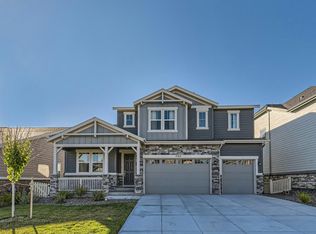
- $815,0005 bd4 ba4.6k sqft7163 S Shady Grove Ct, Aurora, CO 80016Sold
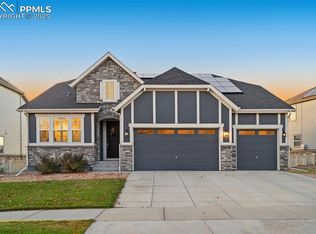
- $718,7004 bd3 ba2.7k sqft7193 S Shady Grove Ct, Aurora, CO 80016Off Market

- $803,0004 bd4 ba3.4k sqft7153 S Shady Grove Ct, Aurora, CO 80016Off Market
- $783,9004 bd4 ba3.6k sqft7134 Shady Grove, Aurora, CO 80016Off Market
- $909,0005 bd5 ba4.9k sqft7184 S Shady Grove Ct, Aurora, CO 80016Pending
- $823,3004 bd2 ba3.7k sqft7203 S Shady Grove Ct, Aurora, CO 80016Off Market
- $604,1003 bd3 ba1.8k sqft7194 S Shady Grove Ct, Aurora, CO 80016Off Market
Nearby schools
GreatSchools rating
- 8/10Altitude Elementary SchoolGrades: PK-5Distance: 0.3 mi
- 6/10Fox Ridge Middle SchoolGrades: 6-8Distance: 0.5 mi
- 8/10Cherokee Trail High SchoolGrades: 9-12Distance: 0.7 mi
Schools provided by the listing agent
- Elementary: Altitude
- Middle: Fox Ridge
- High: Cherokee Trail
- District: Cherry Creek 5
Source: REcolorado as distributed by MLS GRID. This data may not be complete. We recommend contacting the local school district to confirm school assignments for this home.
Get a cash offer in 3 minutes
Find out how much your home could sell for in as little as 3 minutes with a no-obligation cash offer.
Estimated market value
$868,900
Get a cash offer in 3 minutes
Find out how much your home could sell for in as little as 3 minutes with a no-obligation cash offer.
Estimated market value
$868,900
- Colorado
- Arapahoe County
- Aurora
- 80016
- Southshore
- 7173 S Shady Grove Court
Nearby cities
Nearby neighborhoods
Nearby zip codes
Other Aurora Topics
