Skip main navigation
Sold for $585,000
Street View
  • $585,000

    7173 W Pacific Avenue, Lakewood, CO 80227

    2beds
    1,972sqft
    Duplex
    Built in 2018
    2,613 Square Feet Lot
    $571,000 Zestimate®
    $297/sqft
    $2,986 Estimated rent

    Home value

    $571,000

    $542,000 - $600,000

    $2,986/mo

    Zestimate® history
    Loading
    Loading...

    Owner options

    List your home for rent

    $2,986/mo

    Rent Zestimate®

    Find your next renter with Zillow Rental Manager. Plus, with online applications, you can quickly screen prospective tenants – for free.

    Learn more

    $2,986/mo

    Rent Zestimate®

    Refinance and save

    $3,782/mo

    Est. payment

    Refinancing to a lower rate could help reduce your monthly payments and save thousands over the life of the loan.

    See today's rates

    $3,782/mo

    Est. payment

    Explore your selling options

    Work with a Zillow partner agent

    Leverage their expertise and Zillow's premium Showcase listings to get your home seen by more buyers.

    Get started

    List with your own agent

    Get your home in front of millions of buyers by listing it on Zillow.

    Learn how to do it

    Sell it yourself

    Take full control of how buyers see your home on Zillow by listing For Sale by Owner (FSBO).

    List your home

    What's special

    Whole house humidifierHigh efficiency water heaterHardwood floorsBeautiful contemporary duplexSpacious walk-in closetsPrivate lakePrivate lake across
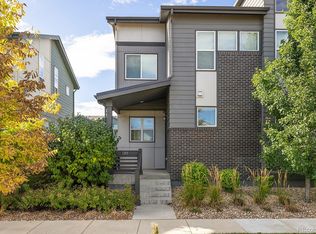
    Beautiful Contemporary Duplex located in the historic Green Gables neighborhood that includes a Private Lake, Pool, and Clubhouse, and only minutes from the Mountains! This very comfortable home features an Open Floor Plan, a Chef's Kitchen with adjoining Living Room with a linear fireplace surrounded by beautiful arctic white stone. Hardwood floors on the main level, and custom-made Soft Window Treatments throughout the house are wonderful upgrades. The Upper level includes dual Primary Bedrooms with private In-Suite Baths, spacious Walk-In Closets, and a conveniently located Laundry Room. The unfinished Basement makes for a great workout space or storage, but could also provide for another Bedroom, Bath, and Living Area. A Back Deck for enjoying the Outdoors, and the backyard, with a 6" privacy fence, is zero-scaped for "lock-n-leave" living. The "generously sized" Garage is fully insulated, with plenty of space for your Kayak, Skis, and Outdoor Toys. The Garage is accessed from the rear of the home, providing a clean Front "curb appeal" that is rare for new homes. Energy efficiency has been included with High Efficiency Water Heater and Furnace, and a whole house Humidifier keeps the house warm and cozy. A 2.22 kW Solar System (an $11K improvement) provides energy to the home and offsets any electric utility bills. The HOA covers yard care at the front of the house, exterior home and roof maintenance. The Clubhouse & Pool are minutes away with amazing views of the Colorado Front Range, and the Private Lake across the street from the Clubhouse is unique to the Denver Area. There are extensive walking trails in the neighborhood, and you are only 15 minutes from Red Rocks Amphitheater and the Mountains.

    Zillow last checked:

    Listing updated:

    Listed by:

    Martin Doane 720-840-8050,

    Rocky Mountain R.E. Advisors

    Bought with:

    Rachel Herring-Luna, 100094255

    Your Castle Real Estate Inc

    Source: REcolorado as distributed by MLS GRID,MLS#: 3491559MLS Logo

    Facts & features

    Interior

    Bedrooms & bathrooms
    • Bedrooms: 2
    • Bathrooms: 3
    • Full bathrooms: 1
    • 3/4 bathrooms: 1
    • 1/2 bathrooms: 1
    • Main level bathrooms: 1
    Primary bedroom
    • Level: Upper
    Bedroom
    • Level: Upper
    Primary bathroom
    • Level: Upper
    Bathroom
    • Level: Main
    Bathroom
    • Level: Upper
    Dining room
    • Level: Main
    Kitchen
    • Level: Main
    Laundry
    • Level: Upper
    Living room
    • Level: Main
    Mud room
    • Level: Main
    Heating
    • Forced Air, Natural Gas
    Cooling
    • Central Air
    Appliances
    • Included: Dishwasher, Disposal, Humidifier, Microwave, Range, Refrigerator
    Features
    • Ceiling Fan(s), Eat-in Kitchen, Granite Counters, High Speed Internet, Kitchen Island, Open Floorplan, Pantry, Primary Suite, Smoke Free, Walk-In Closet(s), Wired for Data
    • Flooring: Carpet, Tile, Wood
    • Windows: Double Pane Windows, Window Coverings, Window Treatments
    • Basement: Bath/Stubbed,Partial,Sump Pump,Unfinished
    • Number of fireplaces: 1
    • Fireplace features: Living Room
    • Common walls with other units/homes: 1 Common Wall
    Interior area
    • Total structure area: 1,972
    • Total interior livable area: 1,972 sqft
    • Finished area above ground: 1,457
    • Finished area below ground: 0

    Property

    Parking
    • Total spaces: 2
    • Parking features: Garage - Attached
    • Attached garage spaces: 2
    Features
    • Levels: Two
    • Stories: 2
    • Patio & porch: Deck, Front Porch
    • Exterior features: Private Yard
    • Fencing: Full
    Lot
    • Size: 2,613 Square Feet
    • Features: Cul-De-Sac, Landscaped, Master Planned, Near Public Transit, Sprinklers In Front
    Details
    • Parcel number: 501228
    • Special conditions: Standard

    Construction

    Type & style
    • Home type: SingleFamily
    • Architectural style: Contemporary
    • Property subtype: Duplex
    • Attached to another structure: Yes
    Materials
    • Frame
    • Foundation: Concrete Perimeter
    • Roof: Composition
    Condition
    • Year built: 2018
    Details
    • Builder name: CalAtlantic Homes

    Utilities & green energy

    • Electric: 220 Volts
    • Sewer: Public Sewer
    • Water: Public
    • Utilities for property: Cable Available, Electricity Connected, Internet Access (Wired), Natural Gas Connected
    Green energy
    • Energy efficient items: HVAC, Thermostat, Water Heater

    Community & HOA

    Community
    • Security: Carbon Monoxide Detector(s), Smoke Detector(s)
    • Subdivision: Green Gables
    HOA
    • Has HOA: Yes
    • Amenities included: Clubhouse, Pond Seasonal, Pool, Trail(s)
    • Services included: Reserve Fund, Maintenance Grounds, Maintenance Structure, Recycling, Road Maintenance, Snow Removal, Trash
    • HOA fee: $337 monthly
    • HOA name: MSI, Llc
    • HOA phone: 303-420-4433
    Location
    • Region: Lakewood

    Financial & listing details

    • Price per square foot: $297/sqft
    • Tax assessed value: $637,968
    • Annual tax amount: $6,164
    • Date on market: 2/15/2024
    • Listing terms: Cash,Conventional
    • Exclusions: Personal Property.
    • Ownership: Individual
    • Electric utility on property: Yes
    • Road surface type: Alley Paved, Paved

    Price history

    DateEventPrice
    4/15/2024Sold$585,000-2.3%$297/sqft
    Source: REcolorado as distributed by MLS GRID #3491559 Report a problem
    3/28/2024Pending sale$599,000$304/sqft
    Source: REcolorado as distributed by MLS GRID #3491559 Report a problem
    3/22/2024Price change$599,000-1.4%$304/sqft
    Source: REcolorado as distributed by MLS GRID #3491559 Report a problem
    3/1/2024Price change$607,500-1.9%$308/sqft
    Source: REcolorado as distributed by MLS GRID #3491559 Report a problem
    2/27/2024Pending sale$619,500$314/sqft
    Source: REcolorado as distributed by MLS GRID #3491559 Report a problem
    2/14/2024Listed for sale$619,500+37.7%$314/sqft
    Source: REcolorado as distributed by MLS GRID #3491559 Report a problem
    3/20/2019Listing removed$449,900$228/sqft
    Source: Keller Williams Realty DTC LLC #5446070 Report a problem
    8/31/2018Pending sale$449,900$228/sqft
    Source: Keller Williams DTC #5446070 Report a problem
    8/31/2018Listed for sale$449,900$228/sqft
    Source: Keller Williams DTC #5446070 Report a problem
    8/13/2018Sold$449,900$228/sqft
    Source: Public Record Report a problem

    Public tax history

    YearProperty taxesTax assessment
    2025$6,232 +0%$39,873 -1.8%
    2024$6,231 +1.1%$40,611
    2023$6,164 -0.8%$40,611 +8.5%
    2022$6,215 +5.6%$37,429 -2.8%
    2021$5,886 $38,506 +5.5%
    2020$5,886 -2.2%$36,496
    2019$6,016 +95%$36,496 +98.9%
    2018$3,086 $18,348 +7.5%
    2017$3,086 $17,074
    2016-- --
    Find assessor info on the county website

    Neighborhood: Thraemoor

    Nearby schools

    GreatSchools rating
    Schools provided by the listing agent
    • Elementary: Emory
    • Middle: Alameda Int'l
    • High: Alameda Int'l
    • District: Jefferson County R-1

    Source: REcolorado as distributed by MLS GRID. This data may not be complete. We recommend contacting the local school district to confirm school assignments for this home.

    Get a cash offer in 3 minutes
    Find out how much your home could sell for in as little as 3 minutes with a no-obligation cash offer.
    Estimated market value
    $571,000
    Get a cash offer in 3 minutes
    Find out how much your home could sell for in as little as 3 minutes with a no-obligation cash offer.
    Estimated market value
    $571,000