Skip main navigation
Sold for $580,000
  • $580,000

    7174 Brick Kiln Cir, Beltsville, MD 20705

    4beds
    2,864sqft
    Townhouse
    Built in 2020
    1,440 Square Feet Lot
    $570,600 Zestimate®
    $203/sqft
    $3,703 Estimated rent

    Home value

    $570,600

    $508,000 - $639,000

    $3,703/mo

    Zestimate® history
    Loading
    Loading...

    Owner options

    List your home for rent

    $3,703/mo

    Rent Zestimate®

    Find your next renter with Zillow Rental Manager. Plus, with online applications, you can quickly screen prospective tenants – for free.

    Learn more

    $3,703/mo

    Rent Zestimate®

    Refinance and save

    $3,803/mo

    Est. payment

    Refinancing to a lower rate could help reduce your monthly payments and save thousands over the life of the loan.

    See today's rates

    $3,803/mo

    Est. payment

    Explore your selling options

    Work with a Zillow partner agent

    Leverage their expertise and Zillow's premium Showcase listings to get your home seen by more buyers.

    Get started

    List with your own agent

    Get your home in front of millions of buyers by listing it on Zillow.

    Learn how to do it

    Sell it yourself

    Take full control of how buyers see your home on Zillow by listing For Sale by Owner (FSBO).

    List your home

    What's special

    Walk-in closetDual sinksPowder roomElegant white cabinetryRooftop deckRecessed lightingUpgraded tiling
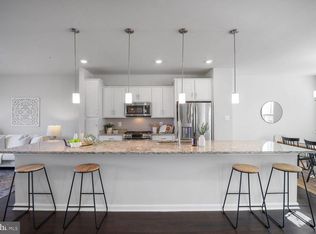
    The neighbor just sold for $610K (7172 Brick Kiln Cir) Welcome to 7174 Brick Kiln Place, nestled in the esteemed Brickyard community of Beltsville. Built just four years ago, this lake-view property combines luxury with convenience. Upon arrival, pull into the spacious two-car garage, and step into the welcoming basement family room, complete with recessed lighting and a powder room. A sliding door opens to the community lake’s walking path, setting the tone for serene outdoor living. The second level greets you with luxurious vinyl flooring, illuminated by ample recessed lighting throughout an open and airy layout. The gourmet kitchen is a showstopper, featuring elegant white cabinetry, a sprawling island with pendant lighting, and gleaming granite countertops. A tasteful backsplash and stainless-steel appliances complete the modern aesthetic. The adjoining spaces include a spacious living room perfect for cozy gatherings, a dining area under a chic chandelier, and additional seating. The dining area opens to a deck overlooking the lake—a coveted premium lot feature. Ascend to the third level, where you’ll find a primary bedroom suite fit for royalty. With its recessed tray ceiling lighting, walk-in closet, and a luxurious en-suite bathroom offering dual sinks and upgraded tiling, this space provides a true retreat. Two additional bedrooms, each with generous proportions, share an upgraded hall bathroom with stylish tiling. But there’s more! The fourth level is a unique highlight: a rooftop deck with breathtaking lake views. Perfect for entertaining, it’s sure to wow your guests. Inside, this floor also features a second primary bedroom suite with an en-suite bath, making it ideal for an in-law suite or rental potential. Dual-zone heating and cooling systems enhance comfort throughout. The Brickyard community offers endless amenities, including a lake, jogging path, outdoor pool, gym, community center, and even a coffee shop and salon. Commuters will appreciate the MARC train stop within the community, with quick access to DC, Baltimore, I-95, and the ICC. With nearby shopping and dining in College Park and Laurel, this home is the perfect blend of luxury, convenience, and style.

    Zillow last checked:

    Listing updated:

    Listed by:

    Corey Lancaster 240-988-3173,

    Samson Properties,

    Listing Team: The Lancaster Team

    Bought with:

    EFREM TOLESSA, 672379

    Heymann Realty, LLC

    Source: Bright MLS,MLS#: MDPG2131040MLS Logo

    Facts & features

    Interior

    Bedrooms & bathrooms
    • Bedrooms: 4
    • Bathrooms: 5
    • Full bathrooms: 3
    • 1/2 bathrooms: 2
    • Main level bathrooms: 1
    Heating
    • Zoned, Heat Pump, Electric
    Cooling
    • Central Air, Zoned, Electric
    Appliances
    • Included: Microwave, Dishwasher, Disposal, Dryer, Ice Maker, Stainless Steel Appliance(s), Oven/Range - Electric, Refrigerator, Washer, Electric Water Heater
    Features
    • Bathroom - Walk-In Shower, Dining Area, Open Floorplan, Kitchen Island, Primary Bath(s), Recessed Lighting, Walk-In Closet(s)
    • Flooring: Carpet, Luxury Vinyl, Ceramic Tile
    • Windows: Double Hung, Double Pane Windows
    • Basement: Full,Finished,Garage Access,Exterior Entry,Rear Entrance,Walk-Out Access
    • Has fireplace: No
    Interior area
    • Total structure area: 2,864
    • Total interior livable area: 2,864 sqft
    • Finished area above ground: 2,864

    Property

    Parking
    • Total spaces: 2
    • Parking features: Garage Door Opener, Attached
    • Attached garage spaces: 2
    Accessibility
    • Accessibility features: None
    Features
    • Levels: Four
    • Stories: 4
    • Patio & porch: Deck, Roof
    • Pool features: Community
    • Has view: Yes
    • View description: Lake
    • Has water view: Yes
    • Water view: Lake
    • Waterfront features: Lake
    Lot
    • Size: 1,440 Square Feet
    Details
    • Additional structures: Above Grade, Below Grade
    • Parcel number: 17105629068
    • Zoning: NAC
    • Special conditions: Standard

    Construction

    Type & style
    • Home type: Townhouse
    • Architectural style: Colonial
    • Property subtype: Townhouse
    Materials
    • Vinyl Siding
    • Foundation: Slab
    • Roof: Architectural Shingle
    Condition
    • Excellent
    • New construction: No
    • Year built: 2020

    Utilities & green energy

    • Sewer: Public Sewer
    • Water: Public

    Community & HOA

    Community
    • Features: Pool
    • Security: Carbon Monoxide Detector(s), Smoke Detector(s), Fire Sprinkler System
    • Subdivision: Brick Yard Station
    HOA
    • Has HOA: Yes
    • Amenities included: Community Center, Lake, Jogging Path, Pool, Tot Lots/Playground, Fitness Center
    • Services included: Common Area Maintenance, Management, Pool(s), Recreation Facility, Reserve Funds
    • HOA fee: $130 monthly
    Location
    • Region: Beltsville

    Financial & listing details

    • Price per square foot: $203/sqft
    • Tax assessed value: $455,467
    • Annual tax amount: $6,768
    • Date on market: 2/18/2025
    • Listing agreement: Exclusive Right To Sell
    • Listing terms: FHA,VA Loan,Conventional,Cash
    • Ownership: Fee Simple

    Price history

    DateEventPrice
    4/8/2025Sold$580,000$203/sqft
    Source: Bright MLS #MDPG2131040 Report a problem
    3/14/2025Pending sale$580,000$203/sqft
    Source: Bright MLS #MDPG2131040 Report a problem
    3/10/2025Price change$580,000-3.3%$203/sqft
    Source: Bright MLS #MDPG2131040 Report a problem
    2/18/2025Listed for sale$600,000+25.8%$209/sqft
    Source: Bright MLS #MDPG2131040 Report a problem
    11/9/2020Sold$477,065-3.7%$167/sqft
    Source: Public Record Report a problem
    6/12/2020Listing removed$495,415$173/sqft
    Source: Lennar Report a problem
    6/10/2020Listed for sale$495,415$173/sqft
    Source: Lennar Report a problem

    Public tax history

    YearProperty taxesTax assessment
    2025$7,390 +45.9%$471,800 +3.6%
    2024$5,065 +3.7%$455,467 +3.7%
    2023$4,883 +3.9%$439,133 +3.9%
    2022$4,702 +4%$422,800 +4%
    2021$4,522 +2074.6%$406,633 +2074.5%
    2020$208 -25.2%$18,700
    2019$278 $18,700
    Find assessor info on the county website

    Neighborhood: 20705

    Nearby schools

    GreatSchools rating
    Schools provided by the listing agent
    • District: Prince George's County Public Schools

    Source: Bright MLS. This data may not be complete. We recommend contacting the local school district to confirm school assignments for this home.

    Get a cash offer in 3 minutes
    Find out how much your home could sell for in as little as 3 minutes with a no-obligation cash offer.
    Estimated market value
    $570,600
    Get a cash offer in 3 minutes
    Find out how much your home could sell for in as little as 3 minutes with a no-obligation cash offer.
    Estimated market value
    $570,600