Skip main navigation
For sale
  • $2,700,000

    7174 Norfolk Rd, Berkeley, CA 94705

    5beds
    3,636sqft
    : 
    $18,794/mo
    Get pre-qualified
    Residential, Single Family Residence
    Built in 1999
    5,662 Square Feet Lot
    $1,873,600 Zestimate®
    $743/sqft
    $-- HOA

    What's special

    Bordering regional park landSerene primary suiteNewly remodeled primary bathThoughtfully preserved architectural detailsGrand lightingBeautifully updated kitchen
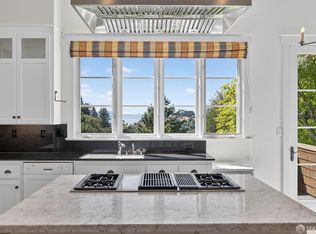
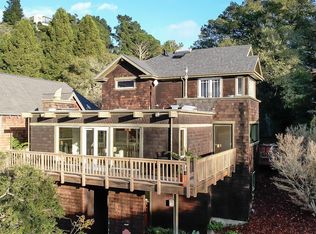
    Some homes are so exceptional, it is difficult to find the words to describe them fully. This is one of those rare properties—a captivating blend of historic character and modern luxury, tucked into the Claremont Hills and surrounded by remarkable natural beauty, with views of Mount Tamalpais and the Bay. Exceptionally cared for and meticulously maintained, the home reflects true pride of ownership throughout. Hardwood floors enrich most living spaces, while grand lighting, an elevator and thoughtfully preserved architectural details add elegance and distinction. From the serene primary suite and newly remodeled primary bath watch the fog roll in and ravens soar above the Claremont Canyon Regional Preserve. The beautifully updated kitchen is designed for both everyday living and effortless entertaining, featuring a free-standing seven-burner range with double oven, pantry and a generous quartzite island with its own sink, wine refrigerator and drawer microwave. Casual gathering spaces and gracious formal rooms flow seamlessly together, creating a home equally suited for intimate evenings and memorable celebrations. Walls of windows invite abundant light while framing sweeping views of the Bay, lush gardens, oak trees and majestic redwoods. An impressive ipe deck extends the living space outdoors, offering a spectacular setting for hosting guests on the peaceful hillside. As evening approaches, the property becomes the perfect vantage point for stunning sunsets. Perfectly positioned at the end of a quiet cul-de-sac with a trailhead just steps away, this extraordinary residence feels immersed in nature while remaining only minutes from San Francisco, Oakland, Berkeley and Lamorinda. Bordering Regional Park land, the setting is wonderfully private and tranquil, like a secluded retreat far removed from everyday life. This truly special home offers an experience unlike any other. The mailing address is Berkeley, property is located in Oakland, sidewalk exempt and sewer lateral compliant.
    3 days
    |
    273
    |
    14
    |

    Zillow last checked:

    Listing updated:

    Listed by:

    Amy Gerace DRE #02027986 510-813-4191,

    Coldwell Banker

    Source: CCAR,MLS#: 41143274MLS Logo

      Facts & features

      Interior

      Bedrooms & bathrooms
      • Bedrooms: 5
      • Bathrooms: 4
      • Full bathrooms: 3
      • Partial bathrooms: 1
      Rooms
      • Room types: Dining Room, Family Room
      Kitchen
      • Features: Counter - Solid Surface, Dishwasher, Double Oven, Eat-in Kitchen, Disposal, Gas Range/Cooktop, Ice Maker Hookup, Kitchen Island, Microwave, Pantry, Range/Oven Free Standing, Refrigerator, Updated Kitchen
      Heating
      • Zoned
      Cooling
      • Central Air
      Appliances
      • Included: Dishwasher, Double Oven, Gas Range, Plumbed For Ice Maker, Microwave, Free-Standing Range, Refrigerator, Dryer, Washer, Gas Water Heater
      • Laundry: Laundry Room, Cabinets
      Features
      • Storage, Counter - Solid Surface, Pantry, Updated Kitchen
      • Flooring: Hardwood
      • Number of fireplaces: 3
      • Fireplace features: Family Room, Insert, Living Room, Master Bedroom
      Interior area
      • Total structure area: 3,636
      • Total interior livable area: 3,636 sqft

      Property

      Parking
      • Total spaces: 2
      • Parking features: Attached, Direct Access, Garage Faces Front, Garage Door Opener
      • Attached garage spaces: 2
      Features
      • Levels: Three Or More
      • Stories: 3
      • Patio & porch: Terrace
      • Pool features: None
      • Fencing: Fenced
      • Has view: Yes
      • View description: Bay, Hills, Mountain(s)
      • Has water view: Yes
      • Water view: Bay
      Lot
      • Size: 5,662 Square Feet
      • Features: Cul-De-Sac, Sloped Up, Back Yard, Fire Hydrant(s), Landscaped, Private, Sprinklers In Rear, Front Yard, Side Yard, Landscape Back, Landscape Front
      Details
      • Additional structures: Shed(s)
      • Parcel number: 48H762426
      • Special conditions: Standard
      • Other equipment: Irrigation Equipment

      Construction

      Type & style
      • Home type: SingleFamily
      • Architectural style: Contemporary,Mediterranean
      • Property subtype: Residential, Single Family Residence
      Materials
      • Stucco, Wood
      • Roof: Composition
      Condition
      • Existing
      • New construction: No
      • Year built: 1999

      Utilities & green energy

      • Electric: No Solar
      • Sewer: Public Sewer
      • Water: Public

      Community & HOA

      Community
      • Subdivision: Claremont Hills
      HOA
      • Has HOA: No
      Location
      • Region: Berkeley

      Financial & listing details

      • Price per square foot: $743/sqft
      • Tax assessed value: $2,175,460
      • Date on market: 7/29/2026

        Estimated market value

        $1,873,600

        $1.70M - $2.02M

        $6,540/mo

        Price history

        DateEventPrice
        7/30/2026Listed for sale$2,700,000+31.7%$743/sqft
        Source: CCAR #41143274 Report a problem
        4/7/2022Sold$2,050,000+5.1%$564/sqft
        Source: CCAR #40974728 Report a problem
        3/11/2022Pending sale$1,950,000$536/sqft
        Source: bridgeMLS/CCAR/Bay East AOR #40974728 Report a problem
        2/24/2022Listed for sale$1,950,000+52.9%$536/sqft
        Source: bridgeMLS/CCAR/Bay East AOR #40974728 Report a problem
        12/6/2011Sold$1,275,000-14.7%$351/sqft
        Source: bridgeMLS/CCAR/Bay East AOR #40538103 Report a problem
        8/2/2011Listing removed$1,495,000$411/sqft
        Source: Better Homes and Gardens Mason Mcduffie Real Estate #40521105 Report a problem
        6/1/2011Price change$1,495,000-6.6%$411/sqft
        Source: BH&G Mason McDuffie #40521105 Report a problem
        4/28/2011Listed for sale$1,600,000+25.5%$440/sqft
        Source: Better Homes and Gardens Mason Mcduffie Real Estate #40521105 Report a problem
        2/2/2000Sold$1,275,000$351/sqft
        Source: Public Record Report a problem

        Public tax history

        YearProperty taxesTax assessment
        2025-- $2,175,460 +2%
        2024$28,722 -5.7%$2,132,820 +2%
        2023$30,469 +35.3%$2,091,000 +38.6%
        2022$22,525 +2.8%$1,509,038 +2%
        2021$21,909 +1.1%$1,479,458 +1%
        2020$21,673 +3%$1,464,298 +2%
        2019$21,039 +5.8%$1,435,598 +2%
        2018$19,880 $1,407,458 +2%
        2017$19,880 +2.5%$1,379,868 +2%
        2016$19,400 -1.6%$1,352,812 +1.5%
        2015$19,709 $1,332,501 +2%
        2014$19,709 $1,306,402 +0.5%
        2013-- $1,300,500 +2%
        2012-- $1,275,000 -16.6%
        2011-- $1,529,553 +0.8%
        2010-- $1,518,128 +10.1%
        2004-- $1,378,300 +8.1%
        2003-- $1,275,000 -3.9%
        2002-- $1,326,510 +2%
        2001$17,858 $1,300,500
        Find assessor info on the county website

        Monthly payment

        Est. payment

        Payment breakdown

        Explore the cost of this home by adjusting the details. Changes won't be saved.
        All calculations are estimates and provided by Zillow, Inc. for informational purposes only. Actual amounts may vary.
        HOA fees may include property taxes on listings classified as Co-Ops. Contact the listing agent and/or owner for fee details.
        Mortgage interest rates are dependent on a number of factors, including credit score, down payment, and repayment length. Interest rate data provided by Zillow Group Marketplace, Inc. as of 1/1/1970 from various mortgage lenders with which we have lead or other similar arrangements; the Estimated Payment is an average of those rates.
        See how much you could borrow to make a competitive offer.

        Climate risks

        Neighborhood: Claremont

        Getting around

        9 / 100
        Car-Dependent
        14 / 100
        Minimal Transit
        23 / 100
        Somewhat Bikeable

        Nearby schools

        GreatSchools rating

        A local agent can set up tours, give advice and negotiate with sellers.

        Browse local experts

        Similar homes

            • Local buyer's agents are ready to help