Ready to Move In! 80%MFI Non Lottery Pursuant to the District of Columbia Inclusionary Zoning program, income restricted units are available at this development. Please contact the Department of Housing and Community Development regarding the availability of such units and requirements for registration in the Inclusionary Zoning program. Units are subject to: *The minimum occupancy requirement of at least 1 person per bedroom. *The maximum income limits for each household size. To become eligible for the IZ purchase units, complete steps 1, 2 and 3 on the DC DHCD website. Click on "Services" then "Inclusionary Zoning Registration. For a 2BR: 2BR Total maximum annual incomes (pre-tax amounts, projected over the next 12 months) for all persons who will live in this 80% MFI unit, by household size: $97,350 (2 people) $109,500 (3 people) $121,700 (4 people) $133,850 (5 people).
Sold for $297,700
$297,700
7175 12th St NW Unit 315, Washington, DC 20012
2beds
982sqft
Condominium
Built in 2023
-- sqft lot
$369,600 Zestimate®
$303/sqft
$3,165 Estimated rent
Home value
$369,600
$340,000 - $399,000
$3,165/mo
Zestimate® history
Owner options
List your home for rent
$3,165/mo
Rent Zestimate®
Find your next renter with Zillow Rental Manager. Plus, with online applications, you can quickly screen prospective tenants – for free.
$3,165/mo
Rent Zestimate®
Refinance and save
$1,420/mo
Est. payment
Refinancing to a lower rate could help reduce your monthly payments and save thousands over the life of the loan.
$1,420/mo
Est. payment
Explore your selling options
Work with a Zillow partner agent
Leverage their expertise and Zillow's premium Showcase listings to get your home seen by more buyers.
Get startedList with your own agent
Get your home in front of millions of buyers by listing it on Zillow.
Learn how to do itSell it yourself
Take full control of how buyers see your home on Zillow by listing For Sale by Owner (FSBO).
List your homeWhat's special
Zillow last checked:
Listing updated:
Listed by:
Valerie S Grange 202-430-9565,
Urban Pace
Bought with:
Jim Roy, 0225058096
LuxManor Real Estate, Inc
Source: Bright MLS,MLS#: DCDC2134760
Facts & features
Interior
Bedrooms & bathrooms
- Bedrooms: 2
- Bathrooms: 2
- Full bathrooms: 2
- Main level bathrooms: 2
- Main level bedrooms: 2
Rooms
- Room types: Primary Bedroom, Bedroom 1, Bathroom 1, Primary Bathroom
Heating
- Heat Pump, Electric
Cooling
- Central Air, Electric
Appliances
- Included: Microwave, Dishwasher, Disposal, Dryer, Oven/Range - Gas, Refrigerator, Stainless Steel Appliance(s), Washer, Washer/Dryer Stacked, Water Heater
- Laundry: In Unit
Features
- Combination Dining/Living, Open Floorplan, Kitchen Island, Primary Bath(s), Bathroom - Tub Shower, Walk-In Closet(s)
- Flooring: Wood
- Has basement: No
- Has fireplace: No
Interior area
- Total structure area: 982
- Total interior livable area: 982 sqft
- Finished area above ground: 982
Property
Parking
- Total spaces: 1
- Parking features: Underground, Parking Fee, On-site - Sale, Attached
- Attached garage spaces: 1
Accessibility
- Accessibility features: Other
Features
- Levels: Six
- Stories: 6
- Pool features: None
Lot
- Features: Urban Land-Manor-Glenelg
Details
- Additional structures: Above Grade
- Parcel number: 2950//2131
- Zoning: RES
- Special conditions: Standard
Construction
Type & style
- Home type: Condo
- Architectural style: Contemporary
- Property subtype: Condominium
- Attached to another structure: Yes
Materials
- Combination, Brick
Condition
- Excellent
- New construction: Yes
- Year built: 2023
Utilities & green energy
- Sewer: Public Sewer
- Water: Public
Community & HOA
Community
- Condo and coop fee: $646 monthly
- Subdivision: Shepherd Park
HOA
- Has HOA: No
- Amenities included: Concierge, Party Room, Fitness Center, Other
- Services included: Trash, Common Area Maintenance, Gas
Location
- Region: Washington
Financial & listing details
- Price per square foot: $303/sqft
- Tax assessed value: $305,500
- Annual tax amount: $2,401
- Date on market: 3/29/2024
- Listing agreement: Exclusive Agency
- Ownership: Condominium
Price history
| Date | Event | Price |
|---|---|---|
| 7/1/2024 | Sold | $297,700$303/sqft |
Source:  Bright MLS #DCDC2134760 Report a problem Bright MLS #DCDC2134760 Report a problem | ||
| 5/17/2024 | Pending sale | $297,700$303/sqft |
Source: Bright MLS #DCDC2134760 Report a problem | ||
| 3/29/2024 | Listed for sale | $297,700$303/sqft |
Source: Bright MLS #DCDC2134760 Report a problem | ||
Public tax history
| Year | Property taxes | Tax assessment |
|---|---|---|
| 2025 | $2,401 | $297,700 |
| 2024 | $2,401 | $297,700 |
Find assessor info on the county website
Neighborhood: Shepherd Park
Nearby homes
- $297,7002 bd2 ba976 sqft7175 12th St NW UNIT 414, Washington, DC 20012Sold

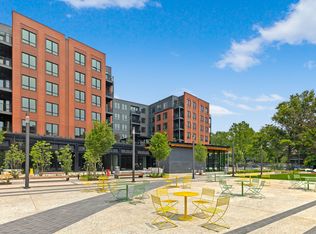
- from $579,9002 bd2 ba1k sqft2 Bedroom Plan, Kite House, Washington, DC 20012New Construction
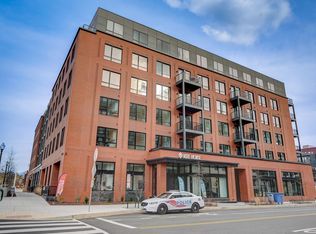
- from $379,9001 bd1 ba602 sqft1 Bed Plan, Kite House, Washington, DC 20012New Construction
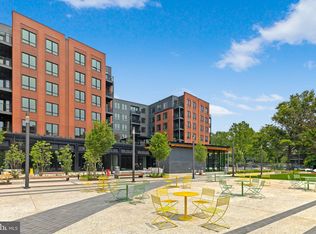
- $267,8001 bd1 ba602 sqft7175 12th St NW UNIT 211, Washington, DC 20012Sold
- $875,0002 bd3 ba1.1k sqft7175 12th St NW UNIT 603, Washington, DC 20012Sold
- $654,9002 bd3 ba1.1k sqft7175 12th St NW UNIT 202, Washington, DC 20012Sold
- $649,0002 bd2 ba1k sqft7175 12th St NW #302, Washington, DC 20012New Construction
- $906,0002 bd2 ba1.2k sqft7175 12th St NW UNIT 616, Washington, DC 20012Sold
Nearby schools
GreatSchools rating
- 6/10Takoma Elementary SchoolGrades: PK-5Distance: 0.3 mi
- 6/10Ida B. Wells Middle SchoolGrades: 6-8Distance: 0.8 mi
- 5/10Coolidge High SchoolGrades: 9-12Distance: 0.8 mi
Schools provided by the listing agent
- District: District Of Columbia Public Schools
Source: Bright MLS. This data may not be complete. We recommend contacting the local school district to confirm school assignments for this home.
Get a cash offer in 3 minutes
Find out how much your home could sell for in as little as 3 minutes with a no-obligation cash offer.
Estimated market value
$369,600
Get a cash offer in 3 minutes
Find out how much your home could sell for in as little as 3 minutes with a no-obligation cash offer.
Estimated market value
$369,600
- Washington, DC
- District of Columbia
- Washington
- 20012
- Shepherd Park
- 7175 12th St NW Unit 315
Nearby cities
Nearby neighborhoods
Nearby zip codes
Other Washington Topics
