Skip main navigation
Off market
  • $634,400

    7175 91st Ave, Kenosha, WI 53142

    5beds
    2,663sqft
    SingleFamily
    Built in 2007
    0.4 Acres Lot
    $634,400 Zestimate®
    $238/sqft
    $3,888 Estimated rent

    Home value

    $634,400

    $603,000 - $666,000

    $3,888/mo

    Zestimate® history
    Loading
    Loading...

    Owner options

    List your home for rent

    $3,888/mo

    Rent Zestimate®

    Find your next renter with Zillow Rental Manager. Plus, with online applications, you can quickly screen prospective tenants – for free.

    Learn more

    $3,888/mo

    Rent Zestimate®

    Refinance and save

    $4,088/mo

    Est. payment

    Refinancing to a lower rate could help reduce your monthly payments and save thousands over the life of the loan.

    See today's rates

    $4,088/mo

    Est. payment

    Explore your selling options

    Work with a Zillow partner agent

    Leverage their expertise and Zillow's premium Showcase listings to get your home seen by more buyers.

    Get started

    List with your own agent

    Get your home in front of millions of buyers by listing it on Zillow.

    Learn how to do it

    Sell it yourself

    Take full control of how buyers see your home on Zillow by listing For Sale by Owner (FSBO).

    List your home

    What's special

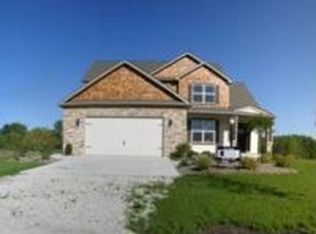
    For sale by owner (contact Andrew at 269-605-9564) Please take a moment to watch the short home tour on YouTube at https://youtu.be/2MZQiWJ_qsA. You can also simply click on the link at the bottom of the page under "listing website". Built in 2007, this beautiful home has only had 2 owners. Since taxes are paid to Pleasant Prairie, students can go to Pleasant Prairie Elementary, which is a top notch school. Middle school students attend Mahone Middle School while high school students attend Indian Trail. This home will not last because it is part of the coveted Westfield Community and allows you access to fishing in the two stocked ponds etc. The mature lawn and professionally landscaped yard combined with the recently installed (2015) 6 ft. tall, red cedar privacy fence is perfect for entertaining, pets and children playing. The newer (2015) weather proof play set is included. As you enter the home, you are greeted by 18 ft. ceilings and a grand staircase leading to 4 bedrooms upstairs overlooking the family room with an additional bedroom down stairs. The master bedroom has a tiered ceiling and a master bathroom made for a queen. It boasts a large clawfoot tub, separate sinks, private toilet area, 10 ft. ceilings, and massive walk in closet. An additional full bathroom is upstairs for guests and/or children. Downstairs you will find a quaint sitting area adjacent to the large formal dining room. This leads into the kitchen, which has hardwood cabinets, 9 ft. ceilings, stainless steel appliances, granite countertops, recessed lighting, under cabinet lighting, and hardwood floors. Off the kitchen is a large laundry room with dual entry; this room includes front-load washer and dryer with folding surface and ample shelving for storage. A large french door leads to the spacious deck overlooking the backyard. The living room has been recently (2016) upgraded to new recessed canister lighting with dimmer switches, and also includes a gas fireplace with built in fan (controlled by wall switch), and hardwood throughout. The living room furniture comes with the home unless unneeded, and all appliances are included with this home. The 5th bedroom is off of the living room and is currently being used as an extra family/TV room, but could easily be transformed to a home office or bedroom. The carpet will be professionally cleaned before move in. The unfinished basement is plumbed for a 4th bathroom. The large two-stall garage is fitted with a ceiling storage system, pull down electrical outlet and 220-volt power for those who want an extra refrigerator in the garage or large power tools. Sellers are working with a broker to complete all necessary paperwork.

    This property is off market, which means it's not currently listed for sale or rent on Zillow. This may be different from what's available on other websites or public sources.

    Facts & features

    Interior

    Bedrooms & bathrooms
    • Bedrooms: 5
    • Bathrooms: 3
    • Full bathrooms: 3
    Heating
    • Forced air, Other, Gas
    Cooling
    • Central
    Appliances
    • Included: Dishwasher, Dryer, Garbage disposal, Microwave, Range / Oven, Refrigerator, Washer
    Features
    • Flooring: Tile, Carpet, Hardwood
    • Basement: Unfinished
    • Has fireplace: Yes
    Interior area
    • Total interior livable area: 2,663 sqft

    Property

    Parking
    • Total spaces: 2
    • Parking features: Garage - Attached
    Features
    • Exterior features: Other, Brick
    Lot
    • Size: 0.40 Acres
    Details
    • Parcel number: 9141220540314

    Construction

    Type & style
    • Home type: SingleFamily
    Materials
    • Roof: Asphalt
    Condition
    • Year built: 2007

    Community & neighborhood

    Location
    • Region: Kenosha

    HOA & financial

    HOA
    • Has HOA: Yes
    • HOA fee: $25 monthly

    Price history

    DateEventPrice
    3/24/2021Listing removed--
    Source: Owner Report a problem
    1/18/2018Listing removed$359,000$135/sqft
    Source: Owner Report a problem
    1/18/2018Listed for sale$359,000+3.5%$135/sqft
    Source: Owner Report a problem
    1/16/2018Sold$347,000-3.3%$130/sqft
    Source: Public Record Report a problem
    12/14/2017Pending sale$359,000$135/sqft
    Source: Owner Report a problem
    12/3/2017Price change$359,000-2.7%$135/sqft
    Source: Owner Report a problem
    11/27/2017Listed for sale$369,000+15.3%$139/sqft
    Source: Owner Report a problem
    1/19/2015Sold$319,950-1.5%$120/sqft
    Source: Public Record Report a problem
    12/13/2014Listed for sale$324,900-1.5%$122/sqft
    Source: RE/Max Elite #1397591 Report a problem
    6/3/2010Sold$330,000-22.3%$124/sqft
    Source: Public Record Report a problem
    6/2/2009Listing removed$424,900$160/sqft
    Source: Coldwell Banker** #1051923 Report a problem
    5/16/2009Price change$424,900-5.6%$160/sqft
    Source: Coldwell Banker** #1051923 Report a problem
    12/13/2008Listed for sale$449,900+374.1%$169/sqft
    Source: Coldwell Banker** #1051923 Report a problem
    9/5/2007Sold$94,900$36/sqft
    Source: Public Record Report a problem

    Public tax history

    YearProperty taxesTax assessment
    2024$6,031 -0.5%$525,900 +14.1%
    2023$6,060 -1.8%$461,000
    2022$6,168 -4.1%$461,000 +32.1%
    2021$6,432 -1.9%$349,000
    2020$6,556 +9%$349,000
    2019$6,017 -2%$349,000
    2018$6,140 -10.9%$349,000 +9.3%
    2017$6,892 +1.3%$319,400
    2016$6,806 +12.5%$319,400 +6.5%
    2015$6,051 -1.2%$300,000
    2014$6,127 $300,000 +3.4%
    2013$6,127 +2.6%$290,200
    2012$5,970 -0.4%$290,200 -7.3%
    2011$5,994 -0.6%$313,200
    2010$6,030 -4.5%$313,200 -18.7%
    2009$6,317 +82.9%$385,100 +81%
    2008$3,453 +144.5%$212,800 +146%
    2007$1,412 $86,500
    2006-- --

    Find assessor info on the county website

    Neighborhood: White Caps

    Nearby schools

    GreatSchools rating
    Schools provided by the listing agent
    • Elementary: Pl.Prairie
    • Middle: Mahone
    • High: Indian Trail
    • District: Kenosha

    Source: The MLS. This data may not be complete. We recommend contacting the local school district to confirm school assignments for this home.

    Get a cash offer in 3 minutes
    Find out how much your home could sell for in as little as 3 minutes with a no-obligation cash offer.
    Estimated market value
    $634,400
    Get a cash offer in 3 minutes
    Find out how much your home could sell for in as little as 3 minutes with a no-obligation cash offer.
    Estimated market value
    $634,400