New construction 3-bedroom, 2-bath ranch in South Roanoke County, designed for comfortable one-level living. The open floor plan features a spacious kitchen with a center island, granite countertops, ceramic tile backsplash, pantry closet, lazy Susan, and stainless-steel appliances. The primary suite offers a walk-in closet and a private bath with a double vanity and granite finishes. Enjoy LVP flooring throughout, ample recessed lighting, and convenient main-level laundry. A full walkout basement leads to a patio, providing additional space and flexibility. Relax on the deck overlooking a peaceful 1-acre setting.
Pending
Price cut: $200 (5/28)
$367,700
7175 Boones Trl, Boones Mill, VA 24065
3beds
2,632sqft
Single Family Residence
Built in 2025
1 Acres Lot
$367,600 Zestimate®
$140/sqft
$-- HOA
What's special
Full walkout basementConvenient main-level laundryOpen floor planLvp flooring throughoutGranite countertopsAmple recessed lightingLazy susan
- 106 days |
- 26 |
- 0 |
Zillow last checked:
Listing updated:
Listed by:
TRICIA JOHNSON 540-814-3399,
PROPERTY NAVIGATORS LLC 540-814-3399
Source: RVAR,MLS#: 926258
Facts & features
Interior
Bedrooms & bathrooms
- Bedrooms: 3
- Bathrooms: 2
- Full bathrooms: 2
Primary bedroom
- Level: E
Bedroom 2
- Level: E
Bedroom 3
- Level: E
Foyer
- Level: E
Great room
- Level: E
Kitchen
- Level: E
Laundry
- Level: E
Recreation room
- Level: L
Other
- Level: L
Heating
- Heat Pump Electric
Cooling
- Central Air, Heat Pump Electric
Appliances
- Included: Dishwasher, Microwave, Electric Range, Refrigerator
Features
- Storage
- Doors: Insulated, Metal
- Windows: Clad, Screens, Tilt-In
- Has basement: Yes
Interior area
- Total structure area: 3,948
- Total interior livable area: 2,632 sqft
- Finished area above ground: 1,316
Video & virtual tour
Property
Parking
- Parking features: Paved
Features
- Patio & porch: Deck, Patio, Front Porch
- Exterior features: Maint-Free Exterior
- Has view: Yes
Lot
- Size: 1 Acres
- Features: Views, Wooded
Details
- Parcel number: 107.000453.010000
Construction
Type & style
- Home type: SingleFamily
- Architectural style: Ranch
- Property subtype: Single Family Residence
Materials
- Stone, Vinyl
Condition
- Completed
- Year built: 2025
Utilities & green energy
- Electric: 0 Phase
- Utilities for property: Cable
Community & HOA
Community
- Subdivision: N/A
HOA
- Has HOA: No
Location
- Region: Boones Mill
Financial & listing details
- Price per square foot: $140/sqft
- Tax assessed value: $32,500
- Annual tax amount: $4,251
- Date on market: 4/7/2026
- Road surface type: Paved
Estimated market value
$367,600
$349,000 - $386,000
$2,972/mo
Price history
| Date | Event | Price |
|---|---|---|
| 6/3/2026 | Pending sale | $367,700$140/sqft |
Source:  RVAR #926258 Report a problem RVAR #926258 Report a problem | ||
| 5/28/2026 | Price change | $367,700-0.1%$140/sqft |
Source: RVAR #926258 Report a problem | ||
| 5/18/2026 | Price change | $367,900-0.5%$140/sqft |
Source: RVAR #926258 Report a problem | ||
| 5/13/2026 | Price change | $369,700-0.1%$140/sqft |
Source: RVAR #926258 Report a problem | ||
| 5/3/2026 | Price change | $369,900-2.6%$141/sqft |
Source: RVAR #926258 Report a problem | ||
| 4/14/2026 | Price change | $379,700-0.1%$144/sqft |
Source: RVAR #926258 Report a problem | ||
| 4/7/2026 | Listed for sale | $379,900+8.9%$144/sqft |
Source: RVAR #926258 Report a problem | ||
| 4/2/2026 | Listing removed | -- |
Source: Owner Report a problem | ||
| 1/5/2026 | Listed for sale | $349,000-5.7%$133/sqft |
Source: Owner Report a problem | ||
| 1/1/2026 | Listing removed | $369,950$141/sqft |
Source: RVAR #921185 Report a problem | ||
| 10/22/2025 | Price change | $369,950-4.9%$141/sqft |
Source: RVAR #921185 Report a problem | ||
| 9/29/2025 | Price change | $389,000-2.5%$148/sqft |
Source: RVAR #921185 Report a problem | ||
| 9/22/2025 | Listed for sale | $399,000+978.4%$152/sqft |
Source: RVAR #921185 Report a problem | ||
| 8/23/2024 | Sold | $37,000+48%$14/sqft |
Source: Public Record Report a problem | ||
| 1/27/2021 | Sold | $25,000$9/sqft |
Source: Public Record Report a problem | ||
Public tax history
| Year | Property taxes | Tax assessment |
|---|---|---|
| 2025 | $335 -1% | $32,500 |
| 2024 | $338 +8.8% | $32,500 +10.9% |
| 2023 | $311 +15.4% | $29,300 +18.6% |
| 2022 | $269 +14.9% | $24,700 +14.9% |
| 2021 | $234 | $21,500 |
| 2020 | $234 | $21,500 |
| 2019 | $234 | $21,500 |
| 2018 | $234 | $21,500 |
| 2017 | $234 | $21,500 |
| 2016 | $234 | $21,500 |
| 2015 | $234 | $21,500 |
Find assessor info on the county website
Monthly payment
Est. payment
Payment breakdown
Explore the cost of this home by adjusting the details. Changes won't be saved.Climate risks
Neighborhood: 24065
Getting around
0 / 100
Car-DependentNearby schools
GreatSchools rating
- 9/10Clearbrook Elementary SchoolGrades: PK-5Distance: 2.8 mi
- 10/10Cave Spring Middle SchoolGrades: 6-8Distance: 5.3 mi
- 8/10Cave Spring High SchoolGrades: 9-12Distance: 4.6 mi
Schools provided by the listing agent
- Elementary: Clearbrook
- Middle: Cave Spring
- High: Cave Spring
Source: RVAR. This data may not be complete. We recommend contacting the local school district to confirm school assignments for this home.
- $269,9003 bd2 ba1.3k sqft7156 Boones Trl, Boones Mill, VA 24065Off Market
- $229,7004 bd3 ba1.5k sqft7184 Boones Trl, Boones Mill, VA 24065Off Market
- $395,2004 bd3 ba2.4k sqft7125 Boones Trl, Boones Mill, VA 24065Off Market
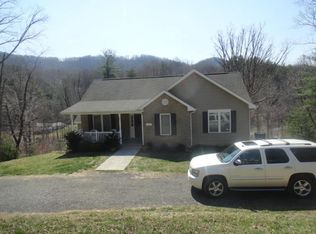
- $287,3002 bd2 ba1.5k sqft7128 Boones Trl, Boones Mill, VA 24065Off Market
- $18,2004.54 Acres7195 Boones Trl, Boones Mill, VA 24065Off Market
- $371,3005 bd-- ba2.2k sqft7168 Pine Needle Dr, Boones Mill, VA 24065Off Market
- $248,7003 bd1 ba1.2k sqft7146 Pine Needle Dr, Boones Mill, VA 24065Off Market
- $233,6003 bd1 ba1.2k sqft7174 Pine Needle Dr, Boones Mill, VA 24065Off Market
A local agent can set up tours, give advice and negotiate with sellers.
Similar homes
- $385,0003 bd3 ba1.9k sqft4555 Summerset Dr, Roanoke, VA 24018For Sale
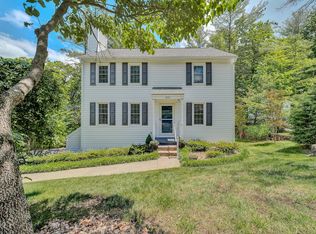
 MLS ID #927518, KARIN COLOZZA. RVAR
 - $389,9003 bd2 ba1.4k sqft100 Meadow Brook Dr, Rocky Mount, VA 24151For Sale
 MLS ID #929391, W. R. '' BILLY '' KINGERY, JR.. RVAR
 - $355,0004 bd3 ba2.2k sqft8127 Ashton Ln, Roanoke, VA 24019For Sale
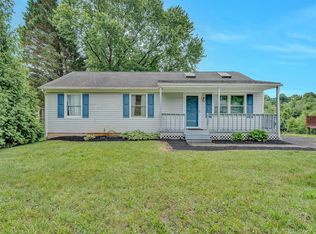 MLS ID #927460, ASHLEY NICOLE CANTY. RVAR
 - $392,4004 bd4 ba2.9k sqft7607 Peebles Ln, Roanoke, VA 24018For Sale
 MLS ID #926700, JAKE HINSON. RVAR
 - $384,9504 bd3 ba2.2k sqft3721 Chaparral Dr, Roanoke, VA 24018For SaleMLS ID #927142, RICHARD P WIMBERLEY. RVAR
- $367,7003 bd2 ba1.7k sqft1392 Virginia Woods Dr, Moneta, VA 24121For SaleMLS ID #926823, MARLEE RUSSELL. RVAR
- $369,9953 bd3 ba2.3k sqft4714 Tobey Rd, Salem, VA 24153For SaleMLS ID #927520, ESTHER JOY CERLE. RVAR
- $355,0004 bd2 ba2.3k sqft3166 Galloway Dr, Roanoke, VA 24018For SaleMLS ID #927119, ALISON O'BRIEN. RVAR
- $334,9505 bd3 ba1.9k sqft7141 Crosstimbers Trl, Roanoke, VA 24019For SaleMLS ID #928969, BRADLEY VICTOR THOMAS. RVAR
- $404,9504 bd3 ba2.4k sqft4549 Kirkwood Dr, Roanoke, VA 24018For SaleMLS ID #927484, BRADLEY VICTOR THOMAS. RVAR
- $395,9505 bd3 ba2.3k sqft1530 Lafayette Blvd NW, Roanoke, VA 24017For SaleMLS ID #926671, VERONICA FAZ. RVAR
- $367,5003 bd2 ba1.5k sqft5850 Penn Forest Pl, Roanoke, VA 24018For SaleMLS ID #928499, KIM MILLER. RVAR
- $387,5003 bd2 ba1.9k sqft106 E Beaver Dam Ct, Goodview, VA 24095For SaleMLS ID #926040, RICH NORTHRUP. RVAR
- $374,9004 bd3 ba2.1k sqft358 Keesling Ave, Salem, VA 24153For SaleMLS ID #928661, ANDREA LYNN JACOBUS. RVAR
- $417,0004 bd3 ba2.2k sqft1030 Windhurst Dr, Hardy, VA 24101For SaleMLS ID #928422, JOSEPH PETER BECKMAN. RVAR
- $409,9004 bd3 ba2.2k sqft3820 Franklin St, Rocky Mount, VA 24151For SaleMLS ID #928470, ANGIE MCGHEE. RVAR
- $369,0005 bd3 ba2.2k sqft58 Lakeland Cir, Troutville, VA 24175For SaleMLS ID #926183, ROSE M DUDLEY. RVAR
- $429,9503 bd2 ba2.4k sqft5712 Littlehorn Dr, Roanoke, VA 24018For SaleMLS ID #928563, KERIN FLATTERY. RVAR
- $349,9503 bd2 ba1.9k sqft1436 Mountain Pass Rd, Blue Ridge, VA 24064For SaleMLS ID #925836, BARRY C COMPTON. RVAR
- $419,9503 bd3 ba2.2k sqft1067 Archway Rd, Blue Ridge, VA 24064For SaleMLS ID #928721, TAMMY L RICKMAN. RVAR
