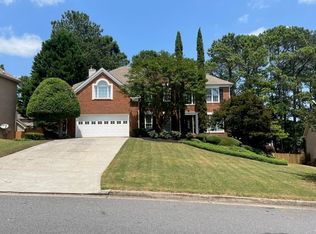
Beautifully updated and MOVE-IN READY, this exceptional 6-BEDROOM, 4.5-BATH home in JOHNS CREEK is located in the highly sought-after DEVONHALL within the SHAKERAG community and the AWARD-WINNING NORTHVIEW HIGH SCHOOL DISTRICT. Offering a FULLY FINISHED BASEMENT, OVERSIZED PRIMARY SUITE, FRESH INTERIOR PAINT, FRESHLY PAINTED EXTERIOR SIDING, BEAUTIFULLY RENOVATED PRIMARY BATHROOM, BEAUTIFULLY LANDSCAPED BACKYARD, and a ROOF ONLY 2 YEARS OLD, this home perfectly combines luxury, comfort, and convenience. Short walk to school bus stop and community amenities SWIM, TENNIS and BASKETBALL court Step inside to a bright and inviting floor plan featuring a formal living room, elegant dining room, and a spacious family room that flows seamlessly into the kitchen-ideal for entertaining, family gatherings, and everyday living. Large windows fill the home with abundant natural light, creating a warm and welcoming atmosphere throughout. The OVERSIZED PRIMARY SUITE is a true retreat, featuring a BEAUTIFULLY RENOVATED PRIMARY BATHROOM with a NEW SOAKING TUB, UPDATED WALK-IN SHOWER, and an adjoining BONUS ROOM that can serve as a HOME OFFICE, NURSERY, FITNESS ROOM, SITTING AREA, or PRIVATE RETREAT. Five additional bedrooms and 4.5 BATHROOMS provide exceptional flexibility for growing families, MULTIGENERATIONAL LIVING, or hosting guests. The FULLY FINISHED BASEMENT offers endless possibilities as a MEDIA ROOM, RECREATION ROOM, HOME GYM, PLAYROOM, GUEST SUITE, or additional FLEX SPACE. Outside, enjoy the BEAUTIFULLY LANDSCAPED BACKYARD, offering a peaceful setting for relaxing, gardening, outdoor dining, or entertaining family and friends. The ROOF IS ONLY 2 YEARS OLD, providing added value and peace of mind. Located in one of the MOST DESIRABLE JOHNS CREEK NEIGHBORHOODS, this home is just minutes from AVALON, DOWNTOWN ALPHARETTA, EMORY JOHNS CREEK HOSPITAL, MEDLEY JOHNS CREEK, NEWTOWN PARK, TOP-RATED SHOPPING AND DINING, MAJOR HIGHWAYS, and the NEWLY OPENED TRADER JOE'S. Families will appreciate access to the highly acclaimed Northview High School, making this an outstanding opportunity for buyers searching for homes for sale in Johns Creek, Northview High School homes, move-in ready homes, homes with finished basements, and luxury homes in Johns Creek.
Closed
Zillow last checked:
Listing updated:
Bought with:
Tasha S Ward, 272348
Keller Williams Realty First Atlanta
Source: GAMLS,MLS#: 10798143
Price history
| Date | Event | Price |
|---|---|---|
| 8/17/2026 | Sold | $795,000-0.4%$175/sqft |
Source:  GAMLS #10798143 Report a problem GAMLS #10798143 Report a problem | ||
| 7/23/2026 | Pending sale | $798,000$176/sqft |
Source:  FMLS GA #7798655 Report a problem FMLS GA #7798655 Report a problem | ||
| 7/7/2026 | Listed for sale | $798,000+124.8%$176/sqft |
Source: GAMLS #10798143 Report a problem | ||
| 12/19/2014 | Sold | $355,000+36.5%$78/sqft |
Source: Public Record Report a problem | ||
| 2/26/2004 | Sold | $260,000+8.3%$57/sqft |
Source: Public Record Report a problem | ||
| 11/7/1997 | Sold | $240,000+17.1%$53/sqft |
Source: Public Record Report a problem | ||
| 3/2/1993 | Sold | $204,900$45/sqft |
Source: Public Record Report a problem | ||
Nearby homes

Get a cash offer in 3 minutes
Find out how much your home could sell for in as little as 3 minutes with a no-obligation cash offer.
Estimated market value
$795,000
