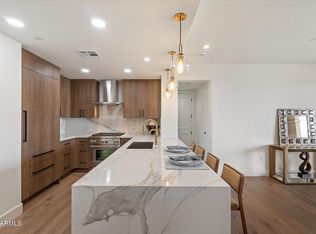
Set within the coveted Scottsdale Waterfront Residences, ground-floor end unit offers a uniquely private setting alongside the canal and framed by mature, thoughtfully established landscaping. The split floor plan features two ensuite bedrooms, plus a powder room and spacious walk-in pantry. The open living area showcases crown molding, designer lighting, and a striking fireplace wall. Designed for entertaining or casual comfort, the chef's kitchen features Viking appliances, gas cooktop, built-in refrigerator, and abundant cabinetry, with access to the private patio through expansive sliding glass doors. Two secure garage spaces and an additional storage room add exceptional convenience. Residents enjoy 24-hour security and concierge, valet service, rooftop pool & spa, fitness , wine cellar, and resident club room--all just steps from Scottsdale's finest shopping, dining, galleries, and cultural attractions.
For sale
$950,000
7175 E CAMELBACK Road #107, Scottsdale, AZ 85251
2beds
1,097sqft
Condominium
Built in 2007
-- sqft lot
$-- Zestimate®
$866/sqft
$1,218/mo HOA
What's special
Striking fireplace wallSplit floor planGas cooktopBuilt-in refrigeratorAbundant cabinetryMature thoughtfully established landscapingCrown molding
- 45 days
- 386
- 27
Zillow last checked:
Listing updated:
Listed by:
Byron Kline 602-318-9910,
The Agency
Source: ARMLS,MLS#: 7069589
Facts & features
Interior
Bedrooms & bathrooms
- Bedrooms: 2
- Bathrooms: 3
- Full bathrooms: 2
- 1/2 bathrooms: 1
Heating
- Electric
Cooling
- Central Air
Appliances
- Included: Dryer, Washer, Refrigerator, Built-in Microwave, Dishwasher, Disposal, Gas Range, Gas Oven, Gas Cooktop
Features
- Pantry, High Speed Internet, Granite Counters, Eat-in Kitchen, 9+ Flat Ceilings, No Interior Steps, 3/4 Bath Master Bdrm
- Flooring: Stone, Wood
- Windows: Low Emissivity Windows, Double Pane Windows
- Has basement: No
- Number of fireplaces: 1
- Fireplace features: Gas
- Common walls with other units/homes: Neighbor Above
Interior area
- Total structure area: 1,097
- Total interior livable area: 1,097 sqft
Property
Parking
- Total spaces: 2
- Parking features: Gated, Circular Driveway, Over Height Garage, Storage, Assigned, Community Structure, Valet
- Garage spaces: 2
Accessibility
- Accessibility features: Zero-Grade Entry, Pool Ramp Entry, Accessible Hallway(s)
Features
- Stories: 13
- Patio & porch: Covered
- Has spa: Yes
- Spa features: Private
- Fencing: None
- On waterfront: Yes
- Waterfront features: Waterfront
Lot
- Size: 1,132 Square Feet
- Features: None, Waterfront
Details
- Parcel number: 17342214
Construction
Type & style
- Home type: Condo
- Architectural style: Other
- Property subtype: Condominium
- Attached to another structure: Yes
Materials
- Stucco, Steel Frame, Stone
- Roof: Tile,Built-Up,Foam
Condition
- Year built: 2007
Details
- Builder name: Edmunds/Opus
Utilities & green energy
- Sewer: Public Sewer
Green energy
- Energy efficient items: Multi-Zones
- Water conservation: Recirculation Pump
Community & HOA
Community
- Features: Pool, Community Spa Htd, Near Bus Stop, Guarded Entry, Concierge, Biking/Walking Path, Fitness Center
- Security: Fire Sprinkler System, Security Guard
- Subdivision: SCOTTSDALE WATERFRONT RESIDENCES CONDOMINIUM
HOA
- Has HOA: Yes
- Services included: Roof Repair, Insurance, Sewer, Cable TV, Maintenance Grounds, Street Maint, Front Yard Maint, Gas, Trash, Water, Roof Replacement, Maintenance Exterior
- HOA fee: $1,218 monthly
- HOA name: ScottsdaleWaterfront
- HOA phone: 480-219-8844
Location
- Region: Scottsdale
Financial & listing details
- Price per square foot: $866/sqft
- Tax assessed value: $700,000
- Annual tax amount: $2,406
- Date on market: 8/21/2026
- Cumulative days on market: 45 days
- Listing terms: Cash,Conventional
- Ownership: Condominium
- Road surface type: Asphalt
Estimated market value
Not available
Estimated sales range
Not available
Not available
Price history
| Date | Event | Price |
|---|---|---|
| 9/11/2026 | Listed for rent | $6,700$6/sqft |
Source: ARMLS #7078959 Report a problem | ||
| 8/21/2026 | Listed for sale | $950,000+11.8%$866/sqft |
Source:  ARMLS #7069589 Report a problem ARMLS #7069589 Report a problem | ||
| 12/1/2025 | Sold | $850,000-5.6%$775/sqft |
Source: ARMLS #6909122 Report a problem | ||
| 10/27/2025 | Pending sale | $900,000$820/sqft |
Source: ARMLS #6909122 Report a problem | ||
| 8/25/2025 | Listed for sale | $900,000-10%$820/sqft |
Source: ARMLS #6909122 Report a problem | ||
| 6/26/2025 | Listing removed | $1,000,000$912/sqft |
Source: ARMLS #6751818 Report a problem | ||
| 4/15/2025 | Price change | $1,000,000-4.8%$912/sqft |
Source: ARMLS #6751818 Report a problem | ||
| 12/8/2024 | Price change | $1,049,900-4.5%$957/sqft |
Source: ARMLS #6751818 Report a problem | ||
| 9/9/2024 | Listed for sale | $1,099,900-11.3%$1,003/sqft |
Source: ARMLS #6751818 Report a problem | ||
| 7/18/2024 | Listing removed | $1,240,000$1,130/sqft |
Source: ARMLS #6607508 Report a problem | ||
| 2/23/2024 | Price change | $1,240,000-4.6%$1,130/sqft |
Source: ARMLS #6607508 Report a problem | ||
| 9/20/2023 | Listed for sale | $1,300,000+58.5%$1,185/sqft |
Source: ARMLS #6607508 Report a problem | ||
| 11/17/2020 | Sold | $820,000+25.2%$747/sqft |
Source: ARMLS #6124065 Report a problem | ||
| 12/10/2014 | Sold | $655,000+34.2%$597/sqft |
Source: Public Record Report a problem | ||
| 2/15/2007 | Sold | $488,006$445/sqft |
Source: Public Record Report a problem | ||
Public tax history
| Year | Property taxes | Tax assessment |
|---|---|---|
| 2025 | $2,385 +4.2% | $70,000 -2.3% |
| 2024 | $2,290 -10.6% | $71,620 +70.6% |
| 2023 | $2,562 +4.2% | $41,979 -21.9% |
| 2022 | $2,458 -20.5% | $53,760 +11.4% |
| 2021 | $3,093 +3.6% | $48,250 +0.2% |
| 2020 | $2,984 +3.3% | $48,150 +11.8% |
| 2019 | $2,890 | $43,060 -7% |
| 2018 | $2,890 +4.4% | $46,320 +1.8% |
| 2017 | $2,768 +7.1% | $45,500 +1.1% |
| 2016 | $2,583 +13.2% | $45,010 +13.9% |
| 2015 | $2,283 | $39,530 +22.2% |
| 2014 | -- | $32,350 +31.5% |
| 2013 | -- | $24,600 -19.3% |
| 2012 | -- | $30,500 -2.9% |
| 2011 | -- | $31,400 -32% |
| 2010 | -- | $46,200 +12.8% |
| 2009 | -- | $40,950 +1212.5% |
| 2008 | -- | $3,120 |
Find assessor info on the county website
Monthly payment
Est. payment
Payment breakdown
Explore the cost of this home by adjusting the details. Changes won't be saved.Climate risks
Neighborhood: 85251
Nearby schools
Schools provided by the listing agent
- Elementary: Hopi Elementary School
- Middle: Ingleside Middle School
- High: Arcadia High School
- District: Scottsdale Unified District
Source: ARMLS. This data may not be complete. We recommend contacting the local school district to confirm school assignments for this home.
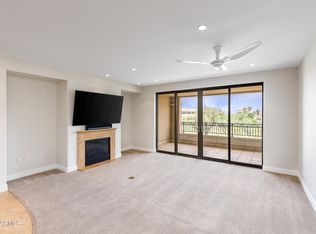
- $1,050,0002 bd2 ba1.5k sqft7175 E Camelback Rd UNIT 307, Scottsdale, AZ 85251Sold
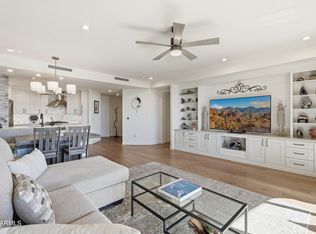
- $1,345,0002 bd2 ba1.5k sqft7175 E Camelback Rd UNIT 607, Scottsdale, AZ 85251Sold
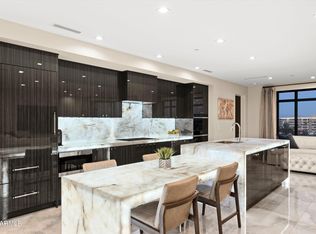
- $2,300,0002 bd3 ba2k sqft7175 E Camelback Rd UNIT 608, Scottsdale, AZ 85251Sold
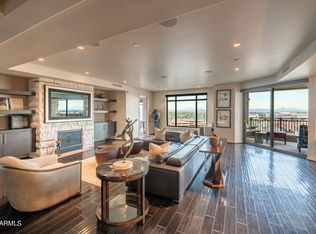
- $2,200,0002 bd3 ba2.4k sqft7175 E Camelback Rd UNIT 805, Scottsdale, AZ 85251Sold
Similar homes
- $895,0002 bd2 ba1.4k sqft7175 E CAMELBACK Road #604, Scottsdale, AZ 85251For Sale
 MLS ID #7070311, Lauren Ellington, Fathom Realty Elite. ARMLS
 - $799,0002 bd2 ba1.3k sqft7157 E RANCHO VISTA Drive #2005, Scottsdale, AZ 85251For Sale
 MLS ID #7088072, Julie Elaine Jarmiolowski, My Home Group Real Estate. ARMLS
 - $1,300,0002 bd2 ba1.4k sqft7181 E CAMELBACK Road #604, Scottsdale, AZ 85251For Sale
 MLS ID #7085972, Chris Anthony Castillo, CPA Advantage Realty, LLC. ARMLS
 - $895,0002 bd2 ba1.2k sqft7167 E RANCHO VISTA Drive #4010, Scottsdale, AZ 85251For Sale
 MLS ID #7065628, Jason Glimcher, Compass. ARMLS
