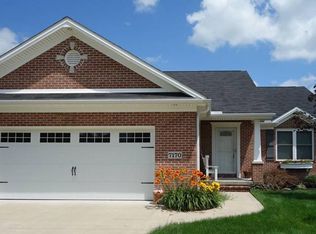
READY-TO-BUILD New Construction Custom Ranch Home by Patrick Long Homes in Jackson's Emerald Estates. Become a part of the Community with the Pool and Clubhouse offering a Tennis/Basketball Court, Social Room, Walking Paths and Playground/Kiddie Pool. The Patrick Long Homes Chatham Ranch Floor Plan offers the popular split bedroom design, Cathedral Ceilings with an Open-Plan Concept. Craftsman Architecture throughout with Stone Fireplace with Box-Mantle Design. Command-Style Kitchen with Crown Molding and Cornice Cabinet Detailing, Bar Height Peninsula, Drop-Zone Family Entrance or optional Shoe-Bench Design, Large First Floor Laundry and Dining Area. We offer Oversized and Cased Windows throughout and Transom-windows along the back to the home for marvelous natural lighting. Owner's Suite boosts a Cathedral Ceiling, Double Vanity, Soaking Tub and Separate Shower and large walk-in closet. Two additional bedrooms or Flex-Den space design offers privacy and space saving. The Open-Staircase design offers a pleasant invite to the full lower level just ready to be finished by the builder or owner. 30-yr Tuff-N-Dri water proofing system. Patrick Long Homes offers larger ranch plans and two-story plans for this Homesite. Visit our Model Home for more information. Photos depict similar completed homes and may include upgraded features and finishes purchased by the homebuyer. Please see Salesperson to verify features and finishes included in this home.
This property is not currently displayed as for sale or rent on Zillow. This may be different from what's on other websites or public sources.