Skip main navigation
Pending
  • $399,900

    7175 Herber Rd, New Tripoli, PA 18066

    3beds
    1,976sqft
    : 
    $2,633/mo
    Get pre-qualified
    Single Family Residence
    Built in 1965
    0.79 Acres Lot
    $414,300 Zestimate®
    $202/sqft
    $-- HOA

    What's special

    Flat private backyardWrap around front porchTiled backsplashPassthrough workshop area
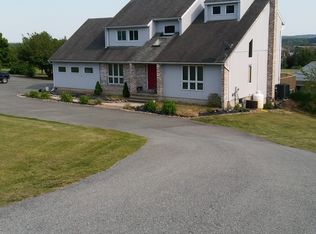
    Welcome to 7175 Herber Rd in the desirable Northwestern Lehigh School District. Here pride of ownership is truly represented. This wonderful Ranch home is full of valuable investments by the owner over the last 20 years, providing peace of mind for years to come. Great specs throughout with 1,393 square feet, 3 Bedrooms, 2.5 Bathrooms, a 583 SF Finished Basement with real outside access stairs & door. Plus, a tremendous large Pole Barn with 2--12ft. garage doors. The large Pole Barn is 56' deep by 32' wide. It's conjoined with a passthrough workshop area that takes you across to a 28' deep 2 car garage. So much functional space for an RV, 8-10 vehicles & substantial workshop space. The beautiful 3/4 acre lot has a flat, private backyard. Pebble stone patio area w/ fire pit & a covered porch in the backyard. Follow the nice stamped concrete walkways to the scenic views off the wrap around front porch. This is your morning coffee & sunset spot for sure. Step inside to lovely hardwood floors in the front Living Room & Dining Room. The Kitchen has well maintained white, solid wood cabinets & a tiled backsplash. The Kitchen, Living & Dining Rooms are open to each other. Office/Mud Room just off the Kitchen takes you to the backyard & garages. A 1/2 Bathroom in office/mud area as well. Down the hall are 3 Bedrooms w/ hardwood floors. The main Full Bathroom has been updated with tile floors, tiled walk-in shower, & new vanity. The Finished Basement provides a large Family Room or can be a 4th Bedroom suite given the Full Bathroom in the basement. Wood stove in the basement can provide additional heating for much of the home. Basement includes a storage room & a Laundry Room w/ utility sink. Abundant upgrades include...New Metal Roof 2026 on the house, garage & pole barn. Most windows replaced w/ 50 year warranty. New exterior doors & new insulated siding amongst the many improvements. Check home upgrades list for expanded details. Come experience your next Home... OFFER DEADLINE SUNDAY 8/9 at 2:00PM.
    8 days
    |
    4,969
    |
    358
    |

    Likely to sell faster than

    Zillow last checked:

    Listing updated:

    Listed by:

    Jesse S. Maurer 570-810-9020,

    BHHS Fox & Roach Macungie 484-519-4444,

    Mick Seislove 610-657-1758,

    BHHS Fox & Roach Macungie

    Source: GLVR,MLS#: 782140MLS LogoOriginating MLS: Lehigh Valley MLS

      Facts & features

      Interior

      Bedrooms & bathrooms
      • Bedrooms: 3
      • Bathrooms: 3
      • Full bathrooms: 2
      • 1/2 bathrooms: 1
      Primary bedroom
      • Level: First
      • Dimensions: 12.00 x 11.00
      Bedroom
      • Level: First
      • Dimensions: 11.00 x 10.00
      Bedroom
      • Level: First
      • Dimensions: 10.00 x 9.00
      Den
      • Level: First
      • Dimensions: 10.00 x 11.00
      Dining room
      • Level: First
      • Dimensions: 11.00 x 10.00
      Family room
      • Description: Functional Bedroom and/or Family Room
      • Level: Basement
      • Dimensions: 22.00 x 22.00
      Other
      • Level: First
      • Dimensions: 11.00 x 5.00
      Other
      • Level: Basement
      • Dimensions: 7.00 x 7.00
      Half bath
      • Level: First
      • Dimensions: 7.00 x 4.00
      Kitchen
      • Level: First
      • Dimensions: 11.00 x 7.00
      Laundry
      • Description: Outside stairway & man door
      • Level: Basement
      • Dimensions: 17.00 x 11.00
      Living room
      • Level: First
      • Dimensions: 18.00 x 12.00
      Heating
      • Forced Air, Oil, Wood Stove
      Cooling
      • Central Air
      Appliances
      • Included: Built-In Oven, Electric Cooktop, Electric Water Heater, Tankless Water Heater
      • Laundry: Lower Level
      Features
      • Dining Area, Separate/Formal Dining Room, Mud Room, Utility Room
      • Flooring: Carpet, Hardwood, Tile, Vinyl
      • Windows: Replacement Windows
      • Basement: Exterior Entry,Full,Finished,Walk-Out Access,Rec/Family Area
      • Has fireplace: Yes
      • Fireplace features: Lower Level, Wood Burning
      Interior area
      • Total interior livable area: 1,976 sqft
      • Finished area above ground: 1,393
      • Finished area below ground: 583

      Property

      Parking
      • Total spaces: 10
      • Parking features: Driveway, Detached, Garage, Off Street, On Street
      • Garage spaces: 10
      • Has uncovered spaces: Yes
      Features
      • Stories: 1
      • Patio & porch: Covered, Patio, Porch
      • Exterior features: Fire Pit, Porch, Patio
      • Has view: Yes
      • View description: Hills, Valley
      Lot
      • Size: 0.79 Acres
      • Features: Flat
      Details
      • Additional structures: Barn(s), Workshop
      • Parcel number: 5438864310271
      • Zoning: RC
      • Special conditions: None

      Construction

      Type & style
      • Home type: SingleFamily
      • Architectural style: Ranch
      • Property subtype: Single Family Residence
      Materials
      • Brick, Block, Concrete, Vinyl Siding
      • Foundation: Block
      • Roof: Metal
      Condition
      • Year built: 1965

      Utilities & green energy

      • Electric: 200+ Amp Service, Circuit Breakers, Generator Hookup
      • Sewer: Septic Tank
      • Water: Well
      • Utilities for property: Cable Available

      Community & HOA

      Community
      • Subdivision: Not in Development
      Location
      • Region: New Tripoli

      Financial & listing details

      • Price per square foot: $202/sqft
      • Tax assessed value: $181,400
      • Annual tax amount: $4,742
      • Date on market: 8/5/2026
      • Ownership type: Fee Simple

        Estimated market value

        $414,300

        $394,000 - $435,000

        $2,152/mo

        Price history

        DateEventPrice
        8/10/2026Pending sale$399,900$202/sqft
        Source: GLVR #782140 Report a problem
        8/5/2026Listed for sale$399,900+42.3%$202/sqft
        Source: GLVR #782140 Report a problem
        5/31/2016Listing removed$281,000$142/sqft
        Source: Assist 2 Sell Buyers & Sellers Realty Report a problem
        1/6/2016Price change$281,000-2.8%$142/sqft
        Source: Assist 2 Sell Buyers & Sellers Realty Report a problem
        10/15/2015Price change$289,000-2%$146/sqft
        Source: Assist 2 Sell Buyers & Sellers Realty Report a problem
        9/11/2015Listed for sale$295,000+47.5%$149/sqft
        Source: Assist 2 Sell Buyers & Sellers Realty #504267 Report a problem
        10/19/2006Sold$200,000$101/sqft
        Source: Public Record Report a problem

        Public tax history

        YearProperty taxesTax assessment
        2025$4,743 +7%$181,400
        2024$4,432 +5.2%$181,400
        2023$4,213 $181,400
        2022$4,213 +7.2%$181,400
        2021$3,930 +2.9%$181,400
        2020$3,820 +10291.5%$181,400
        2019$37 $181,400
        2018$37 $181,400
        2017-- $181,400
        2016-- $181,400
        2015-- $181,400 -7.4%
        2014-- $196,000 +304.1%
        2012-- $48,500 +17.7%
        2011-- $41,200
        2010-- $41,200
        2009-- $41,200
        2008-- $41,200
        2007-- $41,200
        2006-- $41,200
        2005-- $41,200
        2004-- $41,200
        2003-- $41,200
        2002-- $41,200
        2000-- $41,200
        Find assessor info on the county website

        Monthly payment

        Est. payment

        Payment breakdown

        Explore the cost of this home by adjusting the details. Changes won't be saved.
        All calculations are estimates and provided by Zillow, Inc. for informational purposes only. Actual amounts may vary.
        HOA fees may include property taxes on listings classified as Co-Ops. Contact the listing agent and/or owner for fee details.
        See how much you could borrow to make a competitive offer.

        Climate risks

        Neighborhood: 18066

        Getting around

        6 / 100
        Car-Dependent
        1 / 100
        Somewhat Bikeable

        Nearby schools

        GreatSchools rating
        Schools provided by the listing agent
        • Elementary: Weisenberg Elementary School
        • Middle: Northwestern Lehigh Middle School
        • High: Northwestern Lehigh High School
        • District: Northwestern Lehigh

        Source: GLVR. This data may not be complete. We recommend contacting the local school district to confirm school assignments for this home.

        A local agent can set up tours, give advice and negotiate with sellers.

        Browse local experts

        Similar homes