Under construction beautifully designed and being built as a one of a kind personal builder's home with attention to detail and finishes throughout this home to be built with the GOLD FORTIFIED standard and to be completed late May 2024. Five minutes to the pristine white sand beaches of Gulf Shores. Open cell spray foam insulation in the attic for LOW utility costs and black framed IMPACT WINDOWS for storm protection and lower insurance. Upgraded craftsman trim package with 7" cove crown downstairs, and 5" upstairs, shiplap feature accent wall surrounds, LVP flooring throughout. Gorgeous kitchen with high end appliances has plenty of cabinet space with quartz island, range, convection inset microwave, and hood vent. Beverage center area has glass inset upper cabinets with free floating shelves ready for entertaining. The dining area is surrounded on three sides with glass French doors and 7' windows looking out on the over 500sf deck with plenty of room for an outdoor kitchen, living area, and lounge area for TV viewing. Upstairs you will find all four bedrooms and two bathrooms which is truly a rare find in today's floorplans. The light-filled, large 18X15.5 primary bedroom with ensuite has numerous windows offering views unapparelled in most homes. Your private upper balcony off the primary bedroom will include cable railing for leisure outdoor relaxing overlooking the secluded views of nature. A freestanding soaking bathtub, custom tile shower, double quartz vanity with LED touch lighted mirrors await the new owner with luxury and tranquility. The laundry/mud room has an air jet laundry sink and custom built wall shelving for additional pantry items. Termite bond with BeBees. This is a must see if you are looking for quality construction in the highly requested Gulf Shores school district located in a quaint 40+ home subdivision with a private community pool.
Closed
$539,000
7175 Lake View Dr, Gulf Shores, AL 36542
4beds
2,380sqft
Residential
Built in 2024
7,274 Square Feet Lot
$543,700 Zestimate®
$226/sqft
$3,749 Estimated rent
Home value
$543,700
$517,000 - $571,000
$3,749/mo
Zestimate® history
Owner options
List your home for rent
$3,749/mo
Rent Zestimate®
Find your next renter with Zillow Rental Manager. Plus, with online applications, you can quickly screen prospective tenants – for free.
$3,749/mo
Rent Zestimate®
Refinance and save
$3,647/mo
Est. payment
Refinancing to a lower rate could help reduce your monthly payments and save thousands over the life of the loan.
$3,647/mo
Est. payment
Explore your selling options
Work with a Zillow partner agent
Leverage their expertise and Zillow's premium Showcase listings to get your home seen by more buyers.
Get startedList with your own agent
Get your home in front of millions of buyers by listing it on Zillow.
Learn how to do itSell it yourself
Take full control of how buyers see your home on Zillow by listing For Sale by Owner (FSBO).
List your homeWhat's special
Zillow last checked:
Listing updated:
Listed by:
Teresa King PHONE:251-554-2661,
RE/MAX White Sands
Bought with:
Wes Hardin
Joy Sullivan Realty
Source: Baldwin Realtors,MLS#: 355534
Facts & features
Interior
Bedrooms & bathrooms
- Bedrooms: 4
- Bathrooms: 3
- Full bathrooms: 2
- 1/2 bathrooms: 1
Rooms
- Room types: Living/Dining
Primary bedroom
- Features: Walk-In Closet(s)
- Level: Second
- Area: 279
- Dimensions: 18 x 15.5
Bedroom 2
- Level: Second
- Area: 143.75
- Dimensions: 12.5 x 11.5
Bedroom 3
- Level: Second
- Area: 108
- Dimensions: 12 x 9
Bedroom 4
- Level: Second
- Area: 165
- Dimensions: 15 x 11
Primary bathroom
- Features: Double Vanity, Separate Shower, Private Water Closet
Dining room
- Features: Lvg/Dng Combo
Kitchen
- Level: Main
- Area: 188.5
- Dimensions: 14.5 x 13
Living room
- Level: Lower
- Area: 196
- Dimensions: 14 x 14
Heating
- Heat Pump
Cooling
- Heat Pump, Ceiling Fan(s)
Appliances
- Included: Dishwasher, Convection Oven, Microwave, Electric Range, Refrigerator w/Ice Maker, Tankless Water Heater
- Laundry: Lower Level
Features
- Ceiling Fan(s), En-Suite, High Ceilings
- Flooring: Other
- Has basement: No
- Number of fireplaces: 1
- Fireplace features: Electric, Family Room
Interior area
- Total structure area: 2,380
- Total interior livable area: 2,380 sqft
Property
Parking
- Total spaces: 4
- Parking features: Attached, Garage, Garage Door Opener
- Has attached garage: Yes
- Covered spaces: 2
Features
- Levels: Two
- Patio & porch: Covered, Porch, Rear Porch
- Pool features: Community, Association
- Has view: Yes
- View description: Trees/Woods
- Waterfront features: No Waterfront
Lot
- Size: 7,274 Square Feet
- Dimensions: 23 x 156 x 112 x 103 irr
- Features: Cul-De-Sac, Irregular Lot, Elevation-High
Details
- Parcel number: 6105213001004.050
Construction
Type & style
- Home type: SingleFamily
- Architectural style: Craftsman
- Property subtype: Residential
Materials
- Brick, Concrete, Wood Siding, Frame, Fortified-Gold
- Foundation: Slab
- Roof: Dimensional
Condition
- Resale
- New construction: No
- Year built: 2024
Details
- Warranty included: Yes
Utilities & green energy
- Electric: Baldwin EMC
- Water: Public
- Utilities for property: Gulf Shores Utilities
Green energy
- Energy efficient items: Insulation
Community & HOA
Community
- Features: Gazebo, Pool
- Security: Smoke Detector(s)
- Subdivision: Savannah Point
HOA
- Has HOA: Yes
- Services included: Association Management, Insurance, Maintenance Grounds, Pool
- HOA fee: $500 annually
Location
- Region: Gulf Shores
Financial & listing details
- Price per square foot: $226/sqft
- Annual tax amount: $258
- Price range: $539K - $539K
- Date on market: 12/22/2023
- Ownership: Whole/Full
Price history
| Date | Event | Price |
|---|---|---|
| 7/12/2024 | Sold | $539,000$226/sqft |
Source:  Baldwin Realtors #355534 Report a problem Baldwin Realtors #355534 Report a problem | ||
| 4/29/2024 | Pending sale | $539,000$226/sqft |
Source: Baldwin Realtors #355534 Report a problem | ||
| 12/22/2023 | Listed for sale | $539,000$226/sqft |
Source: Baldwin Realtors #355534 Report a problem | ||
Public tax history
Tax history is unavailable.
Neighborhood: 36542
Nearby homes
- $542,000-- bd1 ba2.5k sqft7175 Lakeview Dr, Gulf Shores, AL 36542Sold
- $473,0004 bd3 ba2.4k sqft7175 Lakeview Dr, Gulf Shores, AL 36542Off Market

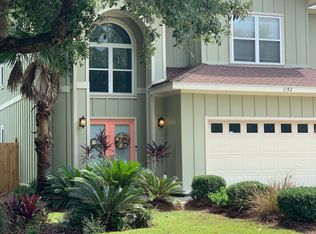
- $398,2003 bd3 ba2.1k sqft7152 Lake View Dr, Gulf Shores, AL 36542Off Market
- $--6,750 Square Feet0 Lake View Drive #LOT #6, Gulf Shores, AL 36542Off Market
- $440,8003 bd1 ba2.1k sqft7123 Lakeview Dr, Gulf Shores, AL 36542Off Market
- $--6,750 Square Feet0 Lake View Drive ##14, Gulf Shores, AL 36542Off Market
- $--6,750 Square Feet0 Lake View Drive #LOT #35, Gulf Shores, AL 36542Off Market
- $515,0004 bd4 ba2.2k sqft7120 Lakeview Dr, Gulf Shores, AL 36542Sold
Nearby schools
GreatSchools rating
- 9/10Gulf Shores Elementary SchoolGrades: PK-5Distance: 4.1 mi
- 10/10Gulf Shores Middle SchoolGrades: 6-8Distance: 4.1 mi
- 8/10Gulf Shores High SchoolGrades: 9-12Distance: 4.1 mi
Schools provided by the listing agent
- Elementary: Gulf Shores Elementary
- Middle: Gulf Shores Middle
- High: Gulf Shores High
Source: Baldwin Realtors. This data may not be complete. We recommend contacting the local school district to confirm school assignments for this home.
Get a cash offer in 3 minutes
Find out how much your home could sell for in as little as 3 minutes with a no-obligation cash offer.
Estimated market value
$543,700
Get a cash offer in 3 minutes
Find out how much your home could sell for in as little as 3 minutes with a no-obligation cash offer.
Estimated market value
$543,700
- Alabama
- Baldwin County
- Gulf Shores
- 36542
- 7175 Lake View Dr
Nearby cities
Nearby zip codes
Other Gulf Shores Topics
