Skip main navigation
Off market
  • $733,800

    7175 Oak Glen Trl, Harmony, FL 34773

    4beds
    3,456sqft
    Single Family Residence
    Built in 2016
    0.54 Acres Lot
    $733,800 Zestimate®
    $212/sqft
    $4,166 Estimated rent

    Home value

    $733,800

    $697,000 - $778,000

    $4,166/mo

    Zestimate® history
    Loading
    Loading...

    Owner options

    List your home for rent

    $4,166/mo

    Rent Zestimate®

    Find your next renter with Zillow Rental Manager. Plus, with online applications, you can quickly screen prospective tenants – for free.

    Learn more

    $4,166/mo

    Rent Zestimate®

    Refinance and save

    $4,866/mo

    Est. payment

    Refinancing to a lower rate could help reduce your monthly payments and save thousands over the life of the loan.

    See today's rates

    $4,866/mo

    Est. payment

    Explore your selling options

    Work with a Zillow partner agent

    Leverage their expertise and Zillow's premium Showcase listings to get your home seen by more buyers.

    Get started

    List with your own agent

    Get your home in front of millions of buyers by listing it on Zillow.

    Learn how to do it

    Sell it yourself

    Take full control of how buyers see your home on Zillow by listing For Sale by Owner (FSBO).

    List your home

    What's special

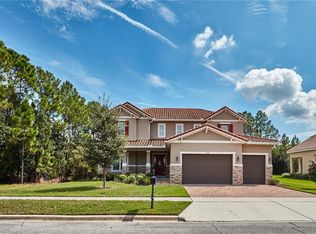
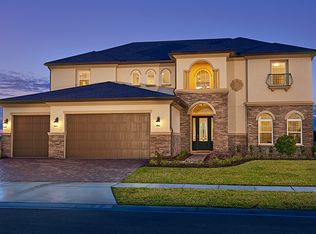
    Gorgeous Mediterranean Style Harmony Estate Home! This Energy Star home has 4 bedrooms, 3.5 bathrooms, 3 Car Garage, Screened in Solar Heated Pool, a Loft, Bonus room, Formal Dining Room & Study/den! The Master bedroom is on the first floor with a relaxing soaking garden tub, tiled shower & double vanity with granite countertops. The study has French doors, with beautiful windows allowing natural light & could easily be used as a an extra bedroom. The Great room is grand with cathedral vaulted ceilings with views of the pool & preserve. The living space has beautiful tile throughout, granite countertops & an upgraded Gourmet Kitchen featuring a cooktop, double oven, stainless steal appliances, & an oversized island with granite. The railing to the stairs is beautiful classic iron rod. The upstairs has a loft, 2 bedrooms that share a Jack and Jill bathroom, plus a bonus room and a 4th bedroom with an ensuite bathroom (potential 2nd master bedroom). The amazing Screened in Pool is so peaceful and private. The Pool is heated with Solar Panels & keeps it delightfully warm year round. This home sits on a 1/2 acre oversized lot with wooded preserve views. The home is complete with the all home water softener , water purification system & whole house vacuum system. Harmony has a Johnny Miller designed public golf course, Cat Lake & Buck Lake with resident access, boat docks, volleyball sand courts, basketball courts, playgrounds, trails, dog parks, 2 pools, The Tavern Restaurant, and a Pizzeria! This community is conveniently located close to all local Theme Parks, Melbourne, Lake Nona and the Orlando Airport. The Tax Bill does not reflect homestead exemption on this home.

    This property is off market, which means it's not currently listed for sale or rent on Zillow. This may be different from what's available on other websites or public sources.
    Originating MLS: Osceola

    Facts & features

    Interior

    Bedrooms & bathrooms
    • Bedrooms: 4
    • Bathrooms: 4
    • Full bathrooms: 3
    • 1/2 bathrooms: 1
    Heating
    • Forced air
    Cooling
    • Central
    Appliances
    • Included: Dryer, Garbage disposal, Microwave, Refrigerator, Washer
    • Laundry: Inside
    Features
    • Ceiling Fans(s), Eating Space In Kitchen, High Ceiling(s), Master Bedroom Downstairs, Open Floorplan, Stone Counters, Walk-In Closet(s), Solid Wood Cabinets, Kitchen/Family Room Combo, Window Treatments, Cathedral Ceiling(s), Central Vaccum
    • Flooring: Tile, Carpet
    • Windows: Blinds
    Interior area
    • Structure area source: Builder
    • Total interior livable area: 3,456 sqft

    Property

    Parking
    • Total spaces: 3
    • Parking features: Garage - Attached
    Features
    • Levels: Two
    • Patio & porch: Screened, Rear Porch
    • Exterior features: Stucco, Cement / Concrete
    • Pool features: In Ground, Screen Enclosure, Solar Heat
    Lot
    • Size: 0.54 Acres
    • Features: Oversized Lot, Sidewalk, Street Paved, Near Golf Course, Conservation Area
    • Residential vegetation: Trees/Landscaped
    Details
    • Parcel number: 30263232920001017E
    • Zoning: PD

    Construction

    Type & style
    • Home type: SingleFamily
    • Architectural style: Conventional
    • Property subtype: Single Family Residence
    Materials
    • Frame
    • Foundation: Footing
    • Roof: Tile
    Condition
    • Year built: 2016
    Details
    • Builder model: Francesca
    • Builder name: Richmond American

    Utilities & green energy

    • Sewer: Public Sewer
    • Water: Public
    • Utilities for property: BB/HS Internet Available

    Community & HOA

    Community
    • Security: Smoke Detector(s), Security System Owned
    • Subdivision: HARMONY NBDS D-2 & E
    HOA
    • Has HOA: Yes
    • Amenities included: Playground, Fitness Center, Pool, Golf Course, Pickleball Court(s), Trails
    • Services included: Community Pool
    • HOA fee: $12 monthly
    Location
    • Region: Harmony

    Financial & listing details

    • Price per square foot: $212/sqft
    • Tax assessed value: $638,600
    • Annual tax amount: $11,806
    • Listing terms: Cash, Conventional, FHA, VA Loan, USDA Loan
    • Ownership: Fee Simple

    Price history

    DateEventPrice
    1/11/2021Sold$540,000-0.9%$156/sqft
    Source: Public Record Report a problem
    10/25/2020Pending sale$545,000$158/sqft
    Source: LA ROSA REALTY LLC #S5041022 Report a problem
    10/12/2020Listed for sale$545,000-6%$158/sqft
    Source: LA ROSA REALTY LLC #S5041022 Report a problem
    2/18/2020Listing removed$579,900$168/sqft
    Source: LA ROSA REALTY LLC #S5023478 Report a problem
    10/17/2019Price change$579,900-1.7%$168/sqft
    Source: LA ROSA REALTY LLC #S5023478 Report a problem
    9/15/2019Listed for sale$589,900+27.6%$171/sqft
    Source: LA ROSA REALTY LLC #S5023478 Report a problem
    5/24/2016Sold$462,222$134/sqft
    Source: Public Record Report a problem

    Public tax history

    YearProperty taxesTax assessment
    2025$11,806 +3.9%$638,600 -2.3%
    2024$11,365 +2.5%$653,400 +0.3%
    2023$11,092 +7.1%$651,700 +26.6%
    2022$10,355 +15.2%$514,700 +24%
    2021$8,990 -25.7%$415,000 +1.9%
    2020$12,106 +0.5%$407,100 +2.5%
    2019$12,042 $397,300 -3.5%
    2018$12,042 $411,800 -1.2%
    2017-- $416,700 +420.9%
    2016-- $80,000
    2015$7,445 +5.5%$80,000 +32.2%
    2014$7,056 $60,500 +10%
    2013-- $55,000
    2012-- $55,000
    Find assessor info on the county website

    Neighborhood: Harmony

    Nearby schools

    GreatSchools rating
    Schools provided by the listing agent
    • Elementary: Harmony Community School (K-8)
    • Middle: Harmony Middle
    • High: Harmony High

    Source: The MLS. This data may not be complete. We recommend contacting the local school district to confirm school assignments for this home.

    Get a cash offer in 3 minutes
    Find out how much your home could sell for in as little as 3 minutes with a no-obligation cash offer.
    Estimated market value
    $733,800
    Get a cash offer in 3 minutes
    Find out how much your home could sell for in as little as 3 minutes with a no-obligation cash offer.
    Estimated market value
    $733,800