Skip main navigation
Sold for $560,000
  • $560,000

    7175 Paxton Cir, Hixson, TN 37343

    4beds
    2,214sqft
    Single Family Residence, Residential
    Built in 2024
    0.25 Acres Lot
    $558,400 Zestimate®
    $253/sqft
    $2,663 Estimated rent

    Home value

    $558,400

    $519,000 - $603,000

    $2,663/mo

    Zestimate® history
    Loading
    Loading...

    Owner options

    List your home for rent

    $2,663/mo

    Rent Zestimate®

    Find your next renter with Zillow Rental Manager. Plus, with online applications, you can quickly screen prospective tenants – for free.

    Learn more

    $2,663/mo

    Rent Zestimate®

    Refinance and save

    $3,573/mo

    Est. payment

    Refinancing to a lower rate could help reduce your monthly payments and save thousands over the life of the loan.

    See today's rates

    $3,573/mo

    Est. payment

    Explore your selling options

    Work with a Zillow partner agent

    Leverage their expertise and Zillow's premium Showcase listings to get your home seen by more buyers.

    Get started

    List with your own agent

    Get your home in front of millions of buyers by listing it on Zillow.

    Learn how to do it

    Sell it yourself

    Take full control of how buyers see your home on Zillow by listing For Sale by Owner (FSBO).

    List your home

    What's special

    Farmhouse apron sinkPine beamsOversized islandDrop zoneSplit bedroom layoutFarmhouse sinkCultured stone fireplace
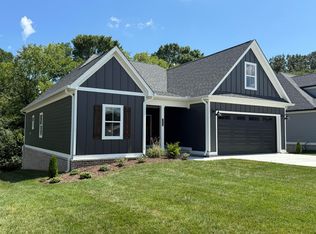
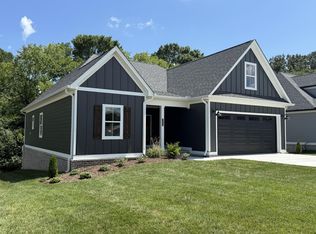
    The very popular Autumbrook plan will be complete just in itme for the Holidays in the wonderful subdivision of Paxton Pointe! This home offers 4 bedrooms, 3 full baths, and a bonus room with full attic walk-out storage above the garage. The family room showcases stunning beamed, vaulted ceilings and a cultured stone fireplace with gas logs. The kitchen features an oversized island, a farmhouse sink, and bar seating, along with ample pantry storage for large kitchen appliances. This home's split bedroom layout is ideal for families, with the primary bedroom on one side boasting a luxurious en-suite bath featuring a ceramic tile shower and a soaking tub. On the main floor, two additional bedrooms share a full bath on the opposite side of the house. Upstairs, there is an extra bedroom, full bath, and bonus room for guests or returning college kids. Notable features of this home include a drop zone, shower bench, pine beams for the vaulted ceiling, cultured stone fireplace, and a farmhouse apron sink. Schedule a tour with your favorite agent today! Riverstone Construction offers a one year builder warranty with a new construction home! Pictures are of an Autumnbrook plan and this home will be very similar. Stop by our brand new model home in Paxton Pointe on lot 3 on Sundays from 2-5pm to see this beautiful floor plan finished!

    Zillow last checked:

    Listing updated:

    Listed by:

    Kelli Crane 423-994-6608,

    The Group Real Estate Brokerage

    Bought with:

    A NON-MEMBER, 308195

    --NON-MEMBER OFFICE--

    Source: RCAR,MLS#: 20244632MLS Logo

    Facts & features

    Interior

    Bedrooms & bathrooms
    • Bedrooms: 4
    • Bathrooms: 3
    • Full bathrooms: 3
    Heating
    • Natural Gas, Central, Electric, Multi Units
    Cooling
    • Ceiling Fan(s), Central Air, Multi Units
    Appliances
    • Included: Tankless Water Heater, Dishwasher, Disposal, Gas Range, Gas Water Heater, Microwave, Plumbed For Ice Maker
    • Laundry: Main Level, Laundry Room
    Features
    • Walk-In Shower, Split Bedrooms, Walk-In Closet(s), Tray Ceiling(s), Soaking Tub, Master Downstairs, Pantry, Open Floorplan, Kitchen Island, Bathroom Mirror(s), Beamed Ceilings, Ceiling Fan(s), Crown Molding
    • Flooring: Carpet, Engineered Hardwood, Tile
    • Windows: Vinyl Frames
    • Basement: Crawl Space
    • Number of fireplaces: 1
    Interior area
    • Total structure area: 2,214
    • Total interior livable area: 2,214 sqft
    • Finished area above ground: 2,214
    • Finished area below ground: 0

    Property

    Parking
    • Total spaces: 2
    • Parking features: Concrete, Driveway, Garage, Garage Door Opener
    • Attached garage spaces: 2
    • Has uncovered spaces: Yes
    Features
    • Levels: Two
    • Stories: 2
    • Patio & porch: Covered, Deck, Front Porch, Porch, Rear Porch
    • Exterior features: Rain Gutters
    • Pool features: None
    • Fencing: None
    Lot
    • Size: 0.25 Acres
    • Features: Level
    Details
    • Additional structures: None
    • Parcel number: Tbd
    • Special conditions: Standard

    Construction

    Type & style
    • Home type: SingleFamily
    • Architectural style: Other
    • Property subtype: Single Family Residence, Residential
    Materials
    • HardiPlank Type
    • Foundation: Block
    • Roof: Shingle
    Condition
    • New Construction
    • New construction: Yes
    • Year built: 2024

    Utilities & green energy

    • Sewer: Public Sewer
    • Water: Public
    • Utilities for property: Underground Utilities, Water Connected, Sewer Connected, Natural Gas Connected, Electricity Connected

    Community & neighborhood

    Community
    • Community features: None
    Location
    • Region: Hixson
    • Subdivision: Paxton Pointe

    HOA & financial

    HOA
    • Has HOA: Yes
    • HOA fee: $300 annually

    Other

    Other facts
    • Listing terms: Cash,Conventional,FHA,VA Loan
    • Road surface type: Asphalt

    Price history

    DateEventPrice
    12/20/2024Sold$560,000$253/sqft
    Source: RCAR #20244632 Report a problem
    11/26/2024Pending sale$560,000$253/sqft
    Source: RCAR #20244632 Report a problem
    10/21/2024Listed for sale$560,000$253/sqft
    Source: RCAR #20244632 Report a problem

    Public tax history

    Tax history is unavailable.

    Neighborhood: Middle Valley

    Nearby schools

    GreatSchools rating
    Schools provided by the listing agent
    • Elementary: Middle Valley
    • Middle: Hixson
    • High: Hixson

    Source: RCAR. This data may not be complete. We recommend contacting the local school district to confirm school assignments for this home.

    Get a cash offer in 3 minutes
    Find out how much your home could sell for in as little as 3 minutes with a no-obligation cash offer.
    Estimated market value
    $558,400
    Get a cash offer in 3 minutes
    Find out how much your home could sell for in as little as 3 minutes with a no-obligation cash offer.
    Estimated market value
    $558,400