Skip main navigation
Sold for $604,000
  • $604,000

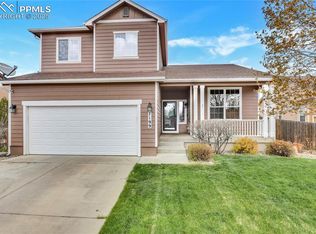
    7175 Quiet Pond Pl, Colorado Springs, CO 80923

    5beds
    4,143sqft
    Single Family Residence
    Built in 2005
    7,535 Square Feet Lot
    $618,200 Zestimate®
    $146/sqft
    $3,443 Estimated rent

    Home value

    $618,200

    $587,000 - $649,000

    $3,443/mo

    Zestimate® history
    Loading
    Loading...

    Owner options

    List your home for rent

    $3,443/mo

    Rent Zestimate®

    Find your next renter with Zillow Rental Manager. Plus, with online applications, you can quickly screen prospective tenants – for free.

    Learn more

    $3,443/mo

    Rent Zestimate®

    Refinance and save

    $3,518/mo

    Est. payment

    Refinancing to a lower rate could help reduce your monthly payments and save thousands over the life of the loan.

    See today's rates

    $3,518/mo

    Est. payment

    Explore your selling options

    Work with a Zillow partner agent

    Leverage their expertise and Zillow's premium Showcase listings to get your home seen by more buyers.

    Get started

    List with your own agent

    Get your home in front of millions of buyers by listing it on Zillow.

    Learn how to do it

    Sell it yourself

    Take full control of how buyers see your home on Zillow by listing For Sale by Owner (FSBO).

    List your home

    What's special

    Cozy fireplaceApple treeLow maintenance stuccoClose to schoolsPark - like backyardMilitary basesHall bath
    This incredible like new home has been updated with new floors, updated lights, new paint in some rooms and new carpet throughout! Gorgeous landscaping! The welcoming front porch has a view of the front range! Large and welcoming entry with a sitting room and spacious hallway! The huge kitchen has newly updated cabinets, a large island, granite counters and an eat in area! with more cabinets! Walk out to your covered patio and park-like backyard complete with an apple tree! The kitchen opens to the family room with a cozy fireplace, new floors and curtains! The formal dining room has plenty of room for entertaining! The main level laundry has a window and space for bench or more storage. Upstairs you will find a loft for a second family room, two more large bedrooms and an office that can easily be a non conforming bedroom! The hall bath has two sinks and a separate shower area! Also upstairs is the massive private master retreat with another fireplace, views of the open space behind your home and a spacious five piece master bath with a walk-in closet for two! The basement has 9' ceilings and more new carpet, two more large bedrooms and a third family room area! This home has been lovingly cared for and it shows! It also has brand new: 2 air conditioners, 2 new Lennox furnaces with air scrubber, new water softener, central vac base system (no accessories) and an amazing shed with electricity for office or workshop! The three car garage has attached shelving included! This home has it all on a quiet street, a west facing driveway, low maintenance stucco and backs to open space! Close to schools, shopping, parks and military bases!

    Zillow last checked:

    Listing updated:

    Listed by:

    Kathy Loidolt 719-641-2977,

    Flying Horse Realty LLC

    Bought with:

    Leif Jacobson

    Exp Realty LLC

    Source: elevateMLS,MLS#: 8706535MLS Logo

    Facts & features

    Interior

    Bedrooms & bathrooms
    • Bedrooms: 5
    • Bathrooms: 4
    • Full bathrooms: 3
    • 1/2 bathrooms: 1
    Basement
    • Area: 1324
    Heating
    • Forced Air
    Cooling
    • Central Air
    Appliances
    • Included: Dishwasher, Disposal, Microwave, Humidifier
    • Laundry: Main Level
    Features
    • 6-Panel Doors, 9Ft + Ceilings, Great Room, Central Vacuum, High Speed Internet, Pantry
    • Flooring: Carpet, Tile
    • Basement: Full,Partially Finished
    • Number of fireplaces: 2
    • Fireplace features: Gas, Two
    Interior area
    • Total structure area: 4,143
    • Total interior livable area: 4,143 sqft
    • Finished area above ground: 2,819
    • Finished area below ground: 1,324

    Property

    Parking
    • Total spaces: 3
    • Parking features: Attached, Garage Door Opener, Oversized, Concrete Driveway
    • Attached garage spaces: 3
    Features
    • Levels: Two
    • Stories: 2
    • Patio & porch: Concrete, Covered
    • Exterior features: Auto Sprinkler System
    • Fencing: Back Yard
    • Has view: Yes
    • View description: Mountain(s)
    Lot
    • Size: 7,535 Square Feet
    • Features: Backs to Open Space, Level, Hiking Trail, Near Fire Station, Near Park, Near Schools, Near Shopping Center, HOA Required $, Landscaped
    Details
    • Additional structures: Workshop, See Remarks
    • Parcel number: 5317210039

    Construction

    Type & style
    • Home type: SingleFamily
    • Property subtype: Single Family Residence
    Materials
    • Stone, Stucco, Framed on Lot
    • Roof: Composite Shingle
    Condition
    • Existing Home
    • New construction: No
    • Year built: 2005

    Utilities & green energy

    • Water: Municipal
    • Utilities for property: Natural Gas Connected

    Community & HOA

    Community
    • Features: Hiking or Biking Trails, Parks or Open Space, Playground, Green Areas
    HOA
    • Services included: Covenant Enforcement, Trash Removal
    • HOA fee: $50 quarterly
    Location
    • Region: Colorado Springs

    Financial & listing details

    • Price per square foot: $146/sqft
    • Tax assessed value: $615,258
    • Annual tax amount: $1,757
    • Date on market: 3/12/2024
    • Listing terms: Cash,Conventional,FHA,VA Loan

    Price history

    DateEventPrice
    8/26/2024Listing removed$585,000-3.1%$141/sqft
    Source: elevateMLS #7216989 Report a problem
    3/11/2024Sold$604,000-1%$146/sqft
    Source: elevateMLS #8706535 Report a problem
    2/16/2024Price change$610,000-1.6%$147/sqft
    Source: elevateMLS #8706535 Report a problem
    2/9/2024Listed for sale$620,000+6.9%$150/sqft
    Source: elevateMLS #8706535 Report a problem
    8/25/2021Sold$580,000-0.9%$140/sqft
    Source: EXIT Realty solds #3473282768145314385 Report a problem
    7/26/2021Pending sale$585,000$141/sqft
    Source: Exit Realty #7216989 Report a problem
    7/25/2021Contingent$585,000$141/sqft
    Source: elevateMLS #7216989 Report a problem
    7/15/2021Listed for sale$585,000+47.9%$141/sqft
    Source: elevateMLS #7216989 Report a problem
    12/2/2005Sold$395,600$95/sqft
    Source: Public Record Report a problem

    Public tax history

    YearProperty taxesTax assessment
    2024$2,129 +21.2%$41,220
    2023$1,757 -4%$41,220 +36.8%
    2022$1,831 $30,140 -2.8%
    2021-- $31,000 +14.2%
    2020$1,623 +1.1%$27,150
    2019$1,606 +6.2%$27,150 +8.9%
    2018$1,512 +0.5%$24,930
    2017$1,504 -0.5%$24,930 -10.5%
    2016$1,512 -11.7%$27,850
    2015$1,713 -2.1%$27,850
    2014$1,749 $27,850
    2013-- --
    2012-- $27,840
    2011$2,019 $27,840 -14.1%
    2010-- $32,410
    2009-- $32,410 +3%
    2008-- $31,460
    2006-- $31,460 +2786.2%
    2004-- $1,090
    Find assessor info on the county website

    Neighborhood: Powers

    Nearby schools

    GreatSchools rating
    Schools provided by the listing agent
    • High: Sand Creek
    • District: Falcon-49

    Source: elevateMLS. This data may not be complete. We recommend contacting the local school district to confirm school assignments for this home.

    Get a cash offer in 3 minutes
    Find out how much your home could sell for in as little as 3 minutes with a no-obligation cash offer.
    Estimated market value
    $618,200
    Get a cash offer in 3 minutes
    Find out how much your home could sell for in as little as 3 minutes with a no-obligation cash offer.
    Estimated market value
    $618,200