Skip main navigation
Pending
  • $1,098,000

    7175 S Laview Dr, Portland, OR 97219

    3beds
    2,534sqft
    : 
    Loading
    Get pre-qualified
    Residential, Single Family Residence
    Built in 1926
    8,276 Square Feet Lot
    $-- Zestimate®
    $433/sqft
    $-- HOA

    What's special

    Generous islandMultigenerational living spaceExceptional flexibilityBreathtaking panoramic viewsPrivate guest suiteHigh-end finishes throughoutHome office retreat
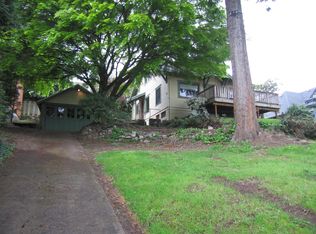
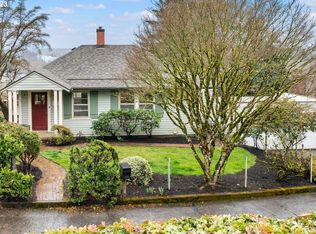
    Beautifully reimagined with high-end finishes throughout, this turnkey home blends timeless design with modern functionality. The open-concept kitchen serves as the heart of the home, featuring a generous island that flows effortlessly into the dining and living spaces—perfect for entertaining and everyday living. The light-filled daylight basement offers exceptional flexibility, designed to function as an extension of the main residence or as a private guest suite, multigenerational living space, home office retreat, or income-producing rental opportunity. Set against breathtaking panoramic views, this rare property delivers the perfect balance of luxury, versatility, and comfort, creating a place you'll love coming home to every day. Located 10 minutes from OHSU, this is an ideal home for medical professionals seeking an exceptional living experience near Oregon's top hospital.
    12 days
    |
    1,586
    |
    160
    |

    Likely to sell faster than

    Zillow last checked:

    Listing updated:

    Listed by:

    Justin Harnish harnish@harnishproperties.com,

    Harnish Company Realtors

    Source: RMLS (OR),MLS#: 379143274MLS Logo

      Facts & features

      Interior

      Bedrooms & bathrooms
      • Bedrooms: 3
      • Bathrooms: 3
      • Full bathrooms: 3
      • Main level bathrooms: 1
      Rooms
      • Room types: Guest Quarters, Laundry, Bedroom 2, Bedroom 3, Dining Room, Family Room, Kitchen, Living Room, Primary Bedroom
      Primary bedroom
      • Features: Closet Organizer, Hardwood Floors, Skylight, Soaking Tub, Suite, Walkin Closet
      • Level: Upper
      Bedroom 2
      • Features: Bookcases, Builtin Features, Hardwood Floors
      • Level: Upper
      Bedroom 3
      • Features: Hardwood Floors, Suite
      • Level: Main
      Dining room
      • Features: Deck, French Doors, Hardwood Floors
      • Level: Main
      Family room
      • Features: Builtin Features, Wet Bar
      • Level: Lower
      Kitchen
      • Features: Eat Bar, Gas Appliances, Gourmet Kitchen, Hardwood Floors
      • Level: Main
      Living room
      • Features: Balcony, Fireplace, Hardwood Floors
      • Level: Main
      Heating
      • Forced Air, Forced Air 95 Plus, Fireplace(s)
      Cooling
      • Central Air
      Appliances
      • Included: Built-In Range, Convection Oven, Dishwasher, Gas Appliances, Microwave, Plumbed For Ice Maker, Range Hood, Wine Cooler, Washer/Dryer, Gas Water Heater, Tankless Water Heater
      • Laundry: Laundry Room
      Features
      • Closet, Built-in Features, Sink, Bookcases, Suite, Wet Bar, Eat Bar, Gourmet Kitchen, Balcony, Closet Organizer, Soaking Tub, Walk-In Closet(s), Kitchen Island, Quartz, Tile
      • Flooring: Hardwood, Tile
      • Doors: French Doors
      • Windows: Double Pane Windows, Skylight(s)
      • Basement: Daylight,Finished,Separate Living Quarters Apartment Aux Living Unit
      • Number of fireplaces: 2
      • Fireplace features: Gas, Wood Burning
      Interior area
      • Total structure area: 2,534
      • Total interior livable area: 2,534 sqft

      Property

      Parking
      • Total spaces: 1
      • Parking features: Driveway, On Street, Garage Door Opener, Detached
      • Garage spaces: 1
      • Has uncovered spaces: Yes
      Features
      • Stories: 3
      • Patio & porch: Patio, Deck
      • Exterior features: Water Feature, Yard, Balcony
      • Has view: Yes
      • View description: Mountain(s), River
      • Has water view: Yes
      • Water view: River
      Lot
      • Size: 8,276 Square Feet
      • Features: Private, Sloped, Sprinkler, SqFt 7000 to 9999
      Details
      • Parcel number: R139969

      Construction

      Type & style
      • Home type: SingleFamily
      • Architectural style: English
      • Property subtype: Residential, Single Family Residence
      Materials
      • Cedar, Shake Siding
      • Foundation: Concrete Perimeter
      • Roof: Composition
      Condition
      • Updated/Remodeled
      • New construction: No
      • Year built: 1926

      Utilities & green energy

      • Gas: Gas
      • Sewer: Public Sewer
      • Water: Public

      Community & HOA

      Community
      • Subdivision: Fulton Park
      HOA
      • Has HOA: No
      Location
      • Region: Portland

      Financial & listing details

      • Price per square foot: $433/sqft
      • Tax assessed value: $826,430
      • Annual tax amount: $14,477
      • Date on market: 6/24/2026
      • Cumulative days on market: 13 days
      • Listing terms: Cash,Conventional
      • Road surface type: Paved

        Estimated market value

        Not available

        Estimated sales range

        Not available

        Not available

        Price history

        DateEventPrice
        7/2/2026Pending sale$1,098,000$433/sqft
        Source: RMLS (OR) #379143274 Report a problem
        6/24/2026Listed for sale$1,098,000+14.5%$433/sqft
        Source: RMLS (OR) #379143274 Report a problem
        9/30/2020Sold$959,000+108.9%$378/sqft
        Source: RMLS (OR) #20577911 Report a problem
        11/26/2014Sold$459,000-8.2%$181/sqft
        Source: Public Record Report a problem
        11/21/2014Pending sale$500,000$197/sqft
        Source: Keller Williams - Portland West #14624116 Report a problem
        9/27/2014Price change$500,000-3.8%$197/sqft
        Source: Keller Williams Realty Professionals #14624116 Report a problem
        7/30/2014Price change$520,000-1%$205/sqft
        Source: Keller Williams Realty Professionals #14624116 Report a problem
        6/21/2014Price change$525,000-4.5%$207/sqft
        Source: Keller Williams Realty Professionals #14624116 Report a problem
        5/24/2014Price change$550,000-4.3%$217/sqft
        Source: Keller Williams Realty Professionals #14624116 Report a problem
        4/19/2014Listed for sale$575,000$227/sqft
        Source: Keller Williams Realty Professionals #14624116 Report a problem
        12/28/2013Listing removed$575,000$227/sqft
        Source: Keller Williams Realty Professionals #13023850 Report a problem
        12/22/2013Price change$575,000-3.4%$227/sqft
        Source: Keller Williams Realty Professionals #13023850 Report a problem
        8/29/2013Price change$595,000-4.8%$235/sqft
        Source: Keller Williams Realty Professionals #13023850 Report a problem
        8/16/2013Listed for sale$625,000+43.7%$247/sqft
        Source: Keller Williams Realty Professionals #13023850 Report a problem
        2/9/2009Sold$435,000-24.3%$172/sqft
        Source: Public Record Report a problem
        5/11/2008Listing removed$575,000$227/sqft
        Source: Postlets #8016468 Report a problem
        5/1/2008Listed for sale$575,000+3.4%$227/sqft
        Source: Postlets #8016468 Report a problem
        9/6/2005Sold$556,000$219/sqft
        Source: Public Record Report a problem

        Public tax history

        YearProperty taxesTax assessment
        2025$14,478 +2.8%$542,530 +3%
        2024$14,080 +4%$526,730 +3%
        2023$13,538 +2.2%$511,390 +3%
        2022$13,245 +1.7%$496,500 +3%
        2021$13,021 +9%$482,040 +3%
        2020$11,944 +3.8%$468,000 +3%
        2019$11,505 $454,370 +3%
        2018$11,505 +3%$441,140 +3%
        2017$11,167 +14%$428,300 +3%
        2016$9,794 $415,830 +8.9%
        2015$9,794 +10%$381,790 +3%
        2014$8,907 +29.4%$370,670 +3%
        2013$6,883 +12.7%$359,880 +3%
        2012$6,109 -5%$349,400 +3%
        2011$6,431 -10.1%$339,230 +3%
        2010$7,156 +2.7%$329,350 +3%
        2009$6,967 +5.9%$319,760 +3%
        2008$6,577 +0.2%$310,450 +3%
        2007$6,562 +11.4%$301,410 +3%
        2006$5,893 +10.3%$292,640 +8.4%
        2005$5,345 -6.1%$269,940 +3%
        2004$5,695 +4.1%$262,080 +3%
        2003$5,471 +4.4%$254,450 +3%
        2002$5,239 +8.8%$247,040 +6.1%
        2000$4,817 $232,870

        Find assessor info on the county website

        Monthly payment

        Est. payment

        Payment breakdown

        Explore the cost of this home by adjusting the details. Changes won't be saved.
        All calculations are estimates and provided by Zillow, Inc. for informational purposes only. Actual amounts may vary.
        HOA fees may include property taxes on listings classified as Co-Ops. Contact the listing agent and/or owner for fee details.
        Mortgage interest rates are dependent on a number of factors, including credit score, down payment, and repayment length. Interest rate data provided by Zillow Group Marketplace, Inc. as of 1/1/1970 from various mortgage lenders with which we have lead or other similar arrangements; the Estimated Payment is an average of those rates.
        See how much you could borrow to make a competitive offer.

        Climate risks

        Neighborhood: Corbett-Terwilliger-Lair Hill

        Getting around

        64 / 100
        Somewhat Walkable
        48 / 100
        Some Transit
        65 / 100
        Bikeable

        Nearby schools

        GreatSchools rating
        Schools provided by the listing agent
        • Elementary: Rieke
        • Middle: Robert Gray
        • High: Ida B Wells

        Source: RMLS (OR). This data may not be complete. We recommend contacting the local school district to confirm school assignments for this home.

        A local agent can set up tours, give advice and negotiate with sellers.

        Browse local experts

        Similar homes

        Skip to the end of the carouselSkip to the beginning of the carousel