Skip main navigation
Sold
  • $1,935,000

    7175 SW Dogwood Pl, Portland, OR 97225

    5beds
    4,787sqft
    Residential, Single Family Residence
    Built in 1958
    0.81 Acres Lot
    $1,944,600 Zestimate®
    $404/sqft
    $5,330 Estimated rent

    Home value

    $1,944,600

    $1.85M - $2.06M

    $5,330/mo

    Zestimate® history
    Loading
    Loading...

    Owner options

    List your home for rent

    $5,330/mo

    Rent Zestimate®

    Find your next renter with Zillow Rental Manager. Plus, with online applications, you can quickly screen prospective tenants – for free.

    Learn more

    $5,330/mo

    Rent Zestimate®

    Refinance and save

    $9,519/mo

    Est. payment

    Refinancing to a lower rate could help reduce your monthly payments and save thousands over the life of the loan.

    See today's rates

    $9,519/mo

    Est. payment

    Explore your selling options

    Work with a Zillow partner agent

    Leverage their expertise and Zillow's premium Showcase listings to get your home seen by more buyers.

    Get started

    List with your own agent

    Get your home in front of millions of buyers by listing it on Zillow.

    Learn how to do it

    Sell it yourself

    Take full control of how buyers see your home on Zillow by listing For Sale by Owner (FSBO).

    List your home

    What's special

    Outdoor fireplaceGarden shedLayered living spacesFully updated kitchenFlexible lower-level spacesQuiet cul-de-sacMultiple decks
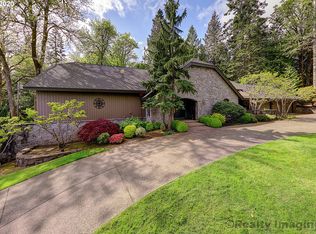
    ** Open House Sun 10am - 4pm **. In a quiet cul-de-sac on a corner lot in coveted Montclair, this Mid Century with significant contemporary updates sits surrounded by mature cedars, maples, magnolias and firs and a sense of seclusion across a rare .81-acre lot. The home unfolds across a generous footprint where vaulted ceilings, expansive windows, and layered living spaces pull natural light deep into the interior while framing the trees beyond. A dramatic rock feature wall with a built-in fireplace adds warmth, texture, and a strong architectural focal point to the living room. At the center of it all, a fully updated kitchen anchors daily life, designed for everything from quick mornings to lively dinners with friends, with a gorgeous built-in baker’s pantry that makes entertaining feel effortless. Multiple decks, bedrooms and flexible lower-level spaces create room to spread out, work from home, host guests, or simply recharge. Outside, a broad fully fenced yard and garden setting extend the living experience, complete with raised garden beds, a garden shed, a thoughtfully designed treehouse, and an outdoor fireplace that makes the space feel equally suited for summer evenings or crisp NW nights. Located in Montclair, an unincorporated pocket of Raleigh Hills in Washington County, the home sits just minutes from neighborhood favorites like New Seasons Market, La Provence Boulangerie & Patisserie, and Fanno Creek Trailhead, with an easy Nike commute and close proximity to OES, Jesuit High School and Portland Golf Club, offering a balance of architectural character and the quiet comfort of a place designed for living well. OF NOTE: $300k+ in improvements since owners purchased in 2021 inc. fully remodeled kitchen w/ quartz counter tops, all new prestige kitchen appliances, new Marvin sliding glass doors, custom baker’s station & pantry, custom built-ins, Noritz tankless water heater, upgraded gas lines, Wi-Fi-enabled Rain Bird irrigation system, new roof.

    Zillow last checked:

    Listing updated:

    Listed by:

    Deb Kemp studio@vetiverstreet.com,

    Vetiver Street Real Estate

    Bought with:

    Macey Laurick, 201204802

    Windermere Realty Trust

    Source: RMLS (OR),MLS#: 674961372MLS Logo

    Facts & features

    Interior

    Bedrooms & bathrooms
    • Bedrooms: 5
    • Bathrooms: 4
    • Full bathrooms: 3
    • Partial bathrooms: 1
    • Main level bathrooms: 3
    Primary bedroom
    • Features: Balcony, Hardwood Floors, Sliding Doors, Double Sinks, Ensuite, Soaking Tub, Walkin Closet, Walkin Shower
    • Level: Main
    • Area: 224
    • Dimensions: 16 x 14
    Bedroom 2
    • Features: Hardwood Floors
    • Level: Main
    • Area: 154
    • Dimensions: 14 x 11
    Bedroom 3
    • Features: Hardwood Floors
    • Level: Main
    • Area: 120
    • Dimensions: 12 x 10
    Dining room
    • Features: Builtin Features, Hardwood Floors, Sliding Doors
    • Level: Main
    • Area: 168
    • Dimensions: 14 x 12
    Family room
    • Features: Fireplace
    • Level: Lower
    • Area: 308
    • Dimensions: 22 x 14
    Kitchen
    • Features: Builtin Range, Builtin Refrigerator, Cook Island, Hardwood Floors, Microwave, Builtin Oven, Quartz
    • Level: Main
    • Area: 216
    • Width: 12
    Living room
    • Features: Builtin Features, Fireplace, Wallto Wall Carpet
    • Level: Main
    • Area: 506
    • Dimensions: 23 x 22
    Heating
    • Forced Air, Fireplace(s)
    Cooling
    • Central Air
    Appliances
    • Included: Appliance Garage, Built-In Refrigerator, Dishwasher, Disposal, Free-Standing Gas Range, Free-Standing Range, Gas Appliances, Microwave, Range Hood, Stainless Steel Appliance(s), Washer/Dryer, Built-In Range, Built In Oven, Tankless Water Heater
    • Laundry: Laundry Room
    Features
    • Ceiling Fan(s), High Ceilings, Quartz, Soaking Tub, Vaulted Ceiling(s), Wet Bar, Built-in Features, Cook Island, Balcony, Double Vanity, Walk-In Closet(s), Walkin Shower, Kitchen Island, Pantry
    • Flooring: Cork, Hardwood, Wall to Wall Carpet, Wood
    • Doors: Sliding Doors
    • Windows: Double Pane Windows
    • Basement: Finished
    • Number of fireplaces: 3
    • Fireplace features: Gas, Wood Burning, Outside
    Interior area
    • Total structure area: 4,787
    • Total interior livable area: 4,787 sqft

    Property

    Parking
    • Total spaces: 2
    • Parking features: Driveway, Parking Pad, Garage Door Opener, Attached
    • Attached garage spaces: 2
    • Has uncovered spaces: Yes
    Features
    • Stories: 2
    • Patio & porch: Covered Deck, Covered Patio, Deck, Patio
    • Exterior features: Fire Pit, Garden, Gas Hookup, Raised Beds, Yard, Balcony
    • Fencing: Fenced
    • Has view: Yes
    • View description: Territorial, Trees/Woods
    Lot
    • Size: 0.81 Acres
    • Features: Corner Lot, Cul-De-Sac, Private, Trees, Wooded, Sprinkler, SqFt 20000 to Acres1
    Details
    • Additional structures: GasHookup, ToolShed
    • Parcel number: R100768

    Construction

    Type & style
    • Home type: SingleFamily
    • Architectural style: Mid Century Modern,NW Contemporary
    • Property subtype: Residential, Single Family Residence
    Materials
    • Cedar, Wood Siding
    • Foundation: Concrete Perimeter
    • Roof: Composition
    Condition
    • Updated/Remodeled
    • New construction: No
    • Year built: 1958

    Utilities & green energy

    • Gas: Gas Hookup, Gas
    • Sewer: Public Sewer
    • Water: Public

    Community & neighborhood

    Location
    • Region: Portland
    • Subdivision: Montclair

    Other

    Other facts
    • Listing terms: Cash,Conventional
    • Road surface type: Paved

    Price history

    DateEventPrice
    4/29/2026Sold$1,935,000+2.1%$404/sqft
    Source: RMLS (OR) #674961372 Report a problem
    3/30/2026Pending sale$1,895,000$396/sqft
    Source: RMLS (OR) #674961372 Report a problem
    3/27/2026Listed for sale$1,895,000+18.4%$396/sqft
    Source: RMLS (OR) #674961372 Report a problem
    4/30/2021Sold$1,600,000-10.5%$334/sqft
    Source: RMLS (OR) #20341534 Report a problem
    1/20/2021Listing removed--
    Source: RMLS (OR) Report a problem
    10/17/2020Listed for sale$1,787,500+90.1%$373/sqft
    Source: Highrises.com #20341534 Report a problem
    7/18/2008Sold$940,500-0.4%$196/sqft
    Source: Public Record Report a problem
    4/30/2008Price change$944,000-0.6%$197/sqft
    Source: Coldwell Banker** #8040914 Report a problem
    4/18/2008Price change$950,000-5%$198/sqft
    Source: Coldwell Banker** #8040914 Report a problem
    11/7/2007Listed for sale$1,000,000+17.6%$209/sqft
    Source: Coldwell Banker** #8040914 Report a problem
    9/19/2005Sold$850,000+32.8%$178/sqft
    Source: Public Record Report a problem
    3/23/2005Sold$640,000$134/sqft
    Source: Public Record Report a problem

    Public tax history

    YearProperty taxesTax assessment
    2025$15,545 +4.4%$822,590 +3%
    2024$14,897 +6.5%$798,640 +3%
    2023$13,988 +3.4%$775,380 +3%
    2022$13,535 +3.7%$752,800
    2021$13,047 +3.1%--
    2020$12,654 +3.4%$709,600 +3%
    2019$12,241 +3.4%$688,940
    2018$11,841 $688,940 +6.1%
    2017$11,841 +3.6%$649,400 -0.8%
    2016$11,427 $654,510 +3%
    2015$11,427 +4%$635,450 +3%
    2014$10,985 +10.8%$616,950 +9%
    2013$9,914 +11.6%$566,060 +3%
    2012$8,879 +2.8%$549,580 -23.6%
    2011$8,640 +2.6%$719,380 -3.2%
    2010$8,422 +2.1%$743,490 -6.8%
    2009$8,248 +8.4%$798,090 -6.5%
    2008$7,609 +2.5%$853,480 -2.5%
    2007$7,421 +11.6%$875,350 +12.5%
    2006$6,650 -2.3%$778,240 +23.2%
    2005$6,809 +11.9%$631,900 +17%
    2004$6,085 -4.8%$540,170 +9%
    2003$6,391 +12.2%$495,780 -5.5%
    2002$5,694 +2.9%$524,360 +2.3%
    2001$5,532 +10.6%$512,460 +8.5%
    2000$5,000 $472,220

    Find assessor info on the county website

    Neighborhood: 97225

    Nearby schools

    GreatSchools rating
    Schools provided by the listing agent
    • Elementary: Raleigh Hills
    • Middle: Whitford
    • High: Beaverton

    Source: RMLS (OR). This data may not be complete. We recommend contacting the local school district to confirm school assignments for this home.

    Get a cash offer in 3 minutes
    Find out how much your home could sell for in as little as 3 minutes with a no-obligation cash offer.
    Estimated market value
    $1,944,600
    Get a cash offer in 3 minutes
    Find out how much your home could sell for in as little as 3 minutes with a no-obligation cash offer.
    Estimated market value
    $1,944,600