Skip main navigation
Sold
  • $649,900

    7175 SW Palmer Way, Beaverton, OR 97007

    3beds
    1,737sqft
    Residential, Single Family Residence
    Built in 1975
    8,276 Square Feet Lot
    $649,200 Zestimate®
    $374/sqft
    $3,071 Estimated rent

    Home value

    $649,200

    $617,000 - $682,000

    $3,071/mo

    Zestimate® history
    Loading
    Loading...

    Owner options

    List your home for rent

    $3,071/mo

    Rent Zestimate®

    Find your next renter with Zillow Rental Manager. Plus, with online applications, you can quickly screen prospective tenants – for free.

    Learn more

    $3,071/mo

    Rent Zestimate®

    Refinance and save

    $4,103/mo

    Est. payment

    Refinancing to a lower rate could help reduce your monthly payments and save thousands over the life of the loan.

    See today's rates

    $4,103/mo

    Est. payment

    Explore your selling options

    Work with a Zillow partner agent

    Leverage their expertise and Zillow's premium Showcase listings to get your home seen by more buyers.

    Get started

    List with your own agent

    Get your home in front of millions of buyers by listing it on Zillow.

    Learn how to do it

    Sell it yourself

    Take full control of how buyers see your home on Zillow by listing For Sale by Owner (FSBO).

    List your home

    What's special

    Comfortable single-level livingExpansive backyardBeautifully maintained single-level homeVaulted ceilingsAbundant natural lightSpacious floor planEstablished front landscaping
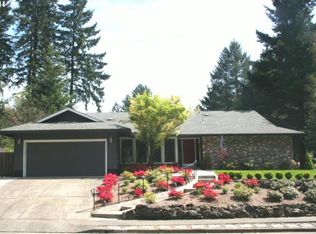
    Set in the quiet, nature-filled Hartwood Hylands neighborhood, this beautifully maintained single-level home offers a rare combination of peaceful surroundings, functional living, and everyday convenience. Backing directly to protected greenspace with a true “mini forest” feel, the setting is calm, private, and immersed in nature, yet just minutes from some of Beaverton’s most popular destinations. Inside, vaulted ceilings and abundant natural light create an open, welcoming atmosphere. The spacious floor plan offers three bedrooms plus a dedicated office/flex space, providing the flexibility today’s buyers need for remote work, guests, hobbies, or potential fourth-bedroom use. Built with the kind of solid bones buyers are always searching for, the home combines thoughtful updates with comfortable single-level living and a natural flow that makes everyday life feel effortless. Large gathering spaces connect seamlessly to the outdoors, creating an easy indoor-outdoor lifestyle equally suited for entertaining friends, hosting family, or enjoying quiet mornings overlooking the trees. Gardeners will appreciate the established front landscaping, while the expansive backyard provides a blank canvas for raised beds, outdoor living, play space, or creating the private retreat you’ve always imagined. Additional highlights include valuable RV/trailer parking, nearby forested walking trails, and a setting that feels worlds away from the pace of daily life. While the home offers exceptional privacy, convenience is never far away. Enjoy easy access to Nike, Intel, Tektronix, Downtown Beaverton, Progress Ridge, Washington Square, and Downtown Portland. Local favorites including BG’s Food Cartel, 1st Street Dining Commons, Breakside Brewing, Decarli, Insomnia Coffee, and White Oak Taphouse are all just minutes away. Single-level homes are always in demand. Finding one that backs to protected greenspace, offers this level of privacy, includes RV parking, doesn't come along often.

    Zillow last checked:

    Listing updated:

    Listed by:

    Steve Brian 503-720-2529,

    Living Room Realty

    Bought with:

    Rio Palomares, 201242939

    Neighbors Realty

    Source: RMLS (OR),MLS#: 213019404MLS Logo

    Facts & features

    Interior

    Bedrooms & bathrooms
    • Bedrooms: 3
    • Bathrooms: 3
    • Full bathrooms: 3
    • Main level bathrooms: 3
    Rooms
    • Room types: Office, Bedroom 2, Bedroom 3, Dining Room, Family Room, Kitchen, Living Room, Primary Bedroom
    Primary bedroom
    • Features: Bathroom, Closet, Ensuite, Wallto Wall Carpet
    • Level: Main
    • Area: 234
    • Dimensions: 18 x 13
    Bedroom 2
    • Features: Closet, Wallto Wall Carpet
    • Level: Main
    • Area: 156
    • Dimensions: 13 x 12
    Bedroom 3
    • Features: Closet, Wallto Wall Carpet
    • Level: Main
    • Area: 90
    • Dimensions: 10 x 9
    Family room
    • Features: Deck, Fireplace, Sliding Doors, Vinyl Floor
    • Level: Main
    • Area: 304
    • Dimensions: 19 x 16
    Kitchen
    • Features: Builtin Range, Dishwasher, Disposal, Down Draft, Free Standing Refrigerator, Vinyl Floor
    • Level: Main
    • Area: 176
    • Width: 11
    Living room
    • Features: Wallto Wall Carpet
    • Level: Main
    • Area: 195
    • Dimensions: 15 x 13
    Office
    • Features: Closet, Wallto Wall Carpet
    • Level: Main
    • Area: 110
    • Dimensions: 11 x 10
    Heating
    • Forced Air, Fireplace(s)
    Cooling
    • Central Air, Heat Pump
    Appliances
    • Included: Built-In Range, Dishwasher, Down Draft, Free-Standing Range, Plumbed For Ice Maker, Stainless Steel Appliance(s), Washer/Dryer, Disposal, Free-Standing Refrigerator, Electric Water Heater
    Features
    • Closet, Bathroom, Granite, Pantry, Quartz
    • Flooring: Laminate, Vinyl, Wall to Wall Carpet
    • Doors: Sliding Doors
    • Windows: Double Pane Windows, Vinyl Frames
    • Basement: Crawl Space
    • Number of fireplaces: 1
    • Fireplace features: Wood Burning
    Interior area
    • Total structure area: 1,737
    • Total interior livable area: 1,737 sqft

    Property

    Parking
    • Total spaces: 2
    • Parking features: Driveway, Off Street, RV Access/Parking, RV Boat Storage, Attached
    • Attached garage spaces: 2
    • Has uncovered spaces: Yes
    Accessibility
    • Accessibility features: Garage On Main, One Level, Accessibility
    Features
    • Levels: One
    • Stories: 1
    • Patio & porch: Deck
    • Exterior features: Garden, Yard
    • Has view: Yes
    • View description: Trees/Woods
    Lot
    • Size: 8,276 Square Feet
    • Features: Gentle Sloping, Level, Trees, Wooded, SqFt 7000 to 9999
    Details
    • Additional structures: RVParking, RVBoatStorage
    • Parcel number: R169702

    Construction

    Type & style
    • Home type: SingleFamily
    • Architectural style: Ranch
    • Property subtype: Residential, Single Family Residence
    Materials
    • Wood Siding
    • Foundation: Concrete Perimeter
    • Roof: Composition
    Condition
    • Resale
    • New construction: No
    • Year built: 1975

    Utilities & green energy

    • Gas: Gas
    • Sewer: Public Sewer
    • Water: Public
    • Utilities for property: Cable Connected

    Community & HOA

    Community
    • Subdivision: Hartwood Hylands
    HOA
    • Has HOA: No
    Location
    • Region: Beaverton

    Financial & listing details

    • Price per square foot: $374/sqft
    • Tax assessed value: $650,980
    • Annual tax amount: $9,138
    • Date on market: 6/2/2026
    • Cumulative days on market: 33 days
    • Listing terms: Cash,Conventional,FHA
    • Road surface type: Paved

    Price history

    DateEventPrice
    7/31/2026Sold$649,900$374/sqft
    Source: RMLS (OR) #213019404 Report a problem
    7/6/2026Pending sale$649,900$374/sqft
    Source: RMLS (OR) #213019404 Report a problem
    7/2/2026Listed for sale$649,900+2.3%$374/sqft
    Source: RMLS (OR) #213019404 Report a problem
    10/14/2022Sold$635,000+6%$366/sqft
    Source: RMLS (OR) #22275603 Report a problem
    9/19/2022Pending sale$599,000$345/sqft
    Source: RMLS (OR) #22275603 Report a problem
    9/15/2022Listed for sale$599,000+37.7%$345/sqft
    Source: RMLS (OR) #22275603 Report a problem
    4/17/2015Sold$435,000+8.8%$250/sqft
    Source: RMLS (OR) #15585983 Report a problem
    3/10/2015Pending sale$399,900$230/sqft
    Source: M Realty LLC #15585983 Report a problem
    2/28/2015Listed for sale$399,900+86.3%$230/sqft
    Source: M Realty LLC #15585983 Report a problem
    2/25/2015Sold$214,640-8.7%$124/sqft
    Source: Public Record Report a problem
    12/1/2014Sold$235,000$135/sqft
    Source: Agent Provided Report a problem

    Public tax history

    YearProperty taxesTax assessment
    2025$9,139 +4.1%$415,990 +3%
    2024$8,777 +5.9%$403,880 +3%
    2023$8,287 +4.5%$392,120 +3%
    2022$7,931 +3.6%$380,700
    2021$7,653 +3.1%--
    2020$7,421 +3.3%$358,860 +3%
    2019$7,186 +3.3%$348,410
    2018$6,957 $348,410 +6.1%
    2017$6,957 +7.9%$328,420 +3%
    2016$6,444 $318,860 +20.1%
    2015$6,444 +21.5%$265,520 +3%
    2014$5,304 +8.4%$257,790 +3%
    2013$4,891 +6.4%$250,290 +3%
    2012$4,598 +3.2%$243,000 -10.3%
    2011$4,454 +2.6%$270,790 -1.8%
    2010$4,341 +2.3%$275,870 -7.5%
    2009$4,241 +8.3%$298,310 -9.4%
    2008$3,917 +1%$329,160 -3.4%
    2007$3,878 +10.1%$340,870 +9.1%
    2006$3,521 -6.2%$312,480 +23.5%
    2005$3,754 +8.8%$253,070 +9.1%
    2004$3,450 +0.1%$231,920 +6.8%
    2003$3,446 +9%$217,110 +6.3%
    2002$3,163 +4.8%$204,170 +2.8%
    2001$3,018 +6.8%$198,690 +4.6%
    2000$2,827 $189,900
    Find assessor info on the county website

    Neighborhood: West Beaverton

    Nearby schools

    GreatSchools rating
    Schools provided by the listing agent
    • Elementary: Sexton Mountain
    • Middle: Highland Park
    • High: Mountainside

    Source: RMLS (OR). This data may not be complete. We recommend contacting the local school district to confirm school assignments for this home.

    Get a cash offer in 3 minutes
    Find out how much your home could sell for in as little as 3 minutes with a no-obligation cash offer.
    Estimated market value
    $649,200
    Get a cash offer in 3 minutes
    Find out how much your home could sell for in as little as 3 minutes with a no-obligation cash offer.
    Estimated market value
    $649,200