Skip main navigation
Pending
  • $339,000

    7175 SW Sagert St Unit 102, Tualatin, OR 97062

    2beds
    1,129sqft
    : 
    Loading
    Get pre-qualified
    Residential, Condominium, Townhouse
    Built in 1996
    -- sqft lot
    $-- Zestimate®
    $300/sqft
    $529/mo HOA

    What's special

    Uniquely private settingNew flooringBeautifully updated condoTwo oversized primary suitesLarge closetsFunctional layout
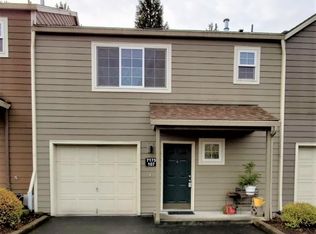
    Welcome home to this beautifully updated condo that lives like a townhome in one of Tualatin's most desirable communities. Perfectly positioned within the neighborhood, this home offers a uniquely private setting with mature trees creating a peaceful backdrop and added privacy. Inside, you'll find new flooring, all new stainless steel kitchen appliances, and a functional layout featuring two oversized primary suites, each complete with large closets and ample space to relax and unwind. Enjoy easy access to the nearby trails for morning strolls or evening walks. Convenient street parking is located on SW 72nd Ave making visiting simple for friends and family. Residents also enjoy fantastic HOA amenities, including a community pool, clubhouse, and fitness center. Ideally located with quick access to both I-5 and I-205, commuting is a breeze. You'll also love being close to numerous parks, shopping, dining, and entertainment options, including Bridgeport Village. Combining privacy, comfort, thoughtful updates, and an unbeatable location, this move-in ready home is one you won't want to miss.
    22 days
    |
    546
    |
    13
    |

    Likely to sell faster than

    Zillow last checked:

    Listing updated:

    Listed by:

    Sarah Dawson 503-720-4576,

    Keller Williams Realty Portland Premiere

    Source: RMLS (OR),MLS#: 616309460MLS Logo

      Facts & features

      Interior

      Bedrooms & bathrooms
      • Bedrooms: 2
      • Bathrooms: 3
      • Full bathrooms: 2
      • Partial bathrooms: 1
      • Main level bathrooms: 1
      Rooms
      • Room types: Laundry, Bedroom 2, Dining Room, Family Room, Kitchen, Living Room, Primary Bedroom
      Primary bedroom
      • Features: Ceiling Fan, Ensuite, Walkin Closet
      • Level: Upper
      • Area: 240
      • Dimensions: 16 x 15
      Bedroom 2
      • Features: Ensuite
      • Level: Upper
      • Area: 144
      • Dimensions: 12 x 12
      Dining room
      • Features: Deck, Sliding Doors
      • Level: Main
      • Area: 64
      • Dimensions: 8 x 8
      Kitchen
      • Features: Dishwasher, Disposal, Microwave, Free Standing Range, Free Standing Refrigerator, Plumbed For Ice Maker
      • Level: Main
      • Area: 72
      • Width: 8
      Living room
      • Level: Main
      • Area: 168
      • Dimensions: 14 x 12
      Heating
      • Baseboard
      Cooling
      • None
      Appliances
      • Included: Dishwasher, Free-Standing Range, Free-Standing Refrigerator, Microwave, Plumbed For Ice Maker, Stainless Steel Appliance(s), Disposal, Tank Water Heater
      • Laundry: Hookup Available
      Features
      • Ceiling Fan(s), High Ceilings, Quartz, Sink, Walk-In Closet(s)
      • Doors: Sliding Doors
      • Windows: Double Pane Windows, Vinyl Frames
      Interior area
      • Total structure area: 1,129
      • Total interior livable area: 1,129 sqft

      Property

      Parking
      • Total spaces: 1
      • Parking features: Driveway, Garage Door Opener, Condo Garage (Attached), Attached
      • Attached garage spaces: 1
      • Has uncovered spaces: Yes
      Features
      • Levels: Two
      • Stories: 2
      • Entry location: Ground Floor
      • Patio & porch: Deck, Porch
      • Spa features: Association
      • Has view: Yes
      • View description: Trees/Woods
      Lot
      • Features: Commons, Level, Private, Trees
      Details
      • Parcel number: R2084093
      • Zoning: RML

      Construction

      Type & style
      • Home type: Townhouse
      • Property subtype: Residential, Condominium, Townhouse
      Materials
      • Cement Siding
      • Foundation: Slab
      • Roof: Composition
      Condition
      • Resale
      • New construction: No
      • Year built: 1996

      Utilities & green energy

      • Sewer: Public Sewer
      • Water: Public
      • Utilities for property: Cable Connected

      Community & HOA

      Community
      • Subdivision: Orchard Hill Condominiums
      HOA
      • Has HOA: Yes
      • Amenities included: All Landscaping, Cable T V, Commons, Exterior Maintenance, Front Yard Landscaping, Gym, Maintenance Grounds, Meeting Room, Party Room, Pool, Road Maintenance, Sewer, Snow Removal, Spa Hot Tub, Trash, Water, Weight Room
      • HOA fee: $529 monthly
      Location
      • Region: Tualatin

      Financial & listing details

      • Price per square foot: $300/sqft
      • Tax assessed value: $306,990
      • Annual tax amount: $3,110
      • Date on market: 6/24/2026
      • Cumulative days on market: 22 days
      • Listing terms: Cash,Conventional
      • Road surface type: Paved

        Estimated market value

        Not available

        Estimated sales range

        Not available

        Not available

        Price history

        DateEventPrice
        7/3/2026Pending sale$339,000$300/sqft
        Source: RMLS (OR) #616309460 Report a problem
        6/24/2026Listed for sale$339,000+57.7%$300/sqft
        Source: RMLS (OR) #616309460 Report a problem
        9/9/2016Sold$215,000$190/sqft
        Source: RMLS (OR) #16254434 Report a problem
        8/1/2016Pending sale$215,000+2.4%$190/sqft
        Source: Lake Oswego #16254434 Report a problem
        7/19/2016Listed for sale$210,000+24.3%$186/sqft
        Source: Lake Oswego #16254434 Report a problem
        9/11/2015Sold$169,000-0.5%$150/sqft
        Source: RMLS (OR) #15675252 Report a problem
        8/14/2015Pending sale$169,900$150/sqft
        Source: Luxe Platinum Properties #15675252 Report a problem
        8/4/2015Listed for sale$169,900+51.7%$150/sqft
        Source: Luxe Platinum Properties #15675252 Report a problem
        7/31/2009Sold$112,000+52.8%$99/sqft
        Source: Public Record Report a problem
        5/29/2009Sold$73,317-45.9%$65/sqft
        Source: Public Record Report a problem
        7/21/2004Sold$135,400+22.1%$120/sqft
        Source: Public Record Report a problem
        3/31/1999Sold$110,900$98/sqft
        Source: Public Record Report a problem

        Public tax history

        YearProperty taxesTax assessment
        2025$3,110 +10.1%$166,160 +3%
        2024$2,826 +2.7%$161,330 +3%
        2023$2,752 +4.5%$156,640 +3%
        2022$2,633 +2.5%$152,080
        2021$2,569 +3.1%--
        2020$2,493 +2.8%$143,360 +3%
        2019$2,426 +4.2%$139,190
        2018$2,328 $139,190 +6.1%
        2017$2,328 +11.4%$131,210 +3%
        2016$2,090 $127,390 +3%
        2015$2,090 +4.6%$123,680 +3%
        2014$1,998 +42.2%$120,080 +27.5%
        2013$1,405 +6.4%$94,190 +5.6%
        2012$1,321 -20.7%$89,190 -20.9%
        2011$1,665 -7.7%$112,770 -14.9%
        2010$1,804 -3%$132,540 -22.3%
        2009$1,859 +4.4%$170,640 -14.2%
        2008$1,780 +2.2%$198,850 +2.5%
        2007$1,742 +8.5%$194,040 +17.2%
        2006$1,606 -1.1%$165,520 +24.8%
        2005$1,623 +3.9%$132,620 +6%
        2004$1,562 +2.1%$125,080 +0.2%
        2003$1,529 +2.9%$124,860 +2.9%
        2002$1,486 +5.1%$121,380 +4.4%
        2001$1,414 +6.3%$116,260 +3.1%
        2000$1,330 $112,710
        Find assessor info on the county website

        Monthly payment

        Est. payment

        Payment breakdown

        Explore the cost of this home by adjusting the details. Changes won't be saved.
        All calculations are estimates and provided by Zillow, Inc. for informational purposes only. Actual amounts may vary.
        HOA fees may include property taxes on listings classified as Co-Ops. Contact the listing agent and/or owner for fee details.
        Mortgage interest rates are dependent on a number of factors, including credit score, down payment, and repayment length. Interest rate data provided by Zillow Group Marketplace, Inc. as of 1/1/1970 from various mortgage lenders with which we have lead or other similar arrangements; the Estimated Payment is an average of those rates.
        See how much you could borrow to make a competitive offer.

        Climate risks

        Neighborhood: 97062

        Getting around

        23 / 100
        Car-Dependent
        37 / 100
        Some Transit
        45 / 100
        Somewhat Bikeable

        Nearby schools

        GreatSchools rating
        Schools provided by the listing agent
        • Elementary: Bridgeport
        • Middle: Hazelbrook
        • High: Tualatin

        Source: RMLS (OR). This data may not be complete. We recommend contacting the local school district to confirm school assignments for this home.

        A local agent can set up tours, give advice and negotiate with sellers.

        Browse local experts

        Similar homes