Skip main navigation
Off market
  • $347,800

    7175 State Hwy 55, Uvalde, TX 78801

    3beds
    1,794sqft
    SingleFamily
    Built in 1981
    4.4 Acres Lot
    $347,800 Zestimate®
    $194/sqft
    $1,806 Estimated rent

    Home value

    $347,800

    $296,000 - $407,000

    $1,806/mo

    Zestimate® history
    Loading
    Loading...

    Owner options

    List your home for rent

    $1,806/mo

    Rent Zestimate®

    Find your next renter with Zillow Rental Manager. Plus, with online applications, you can quickly screen prospective tenants – for free.

    Learn more

    $1,806/mo

    Rent Zestimate®

    Refinance and save

    $2,428/mo

    Est. payment

    Refinancing to a lower rate could help reduce your monthly payments and save thousands over the life of the loan.

    See today's rates

    $2,428/mo

    Est. payment

    Explore your selling options

    Work with a Zillow partner agent

    Leverage their expertise and Zillow's premium Showcase listings to get your home seen by more buyers.

    Get started

    List with your own agent

    Get your home in front of millions of buyers by listing it on Zillow.

    Learn how to do it

    Sell it yourself

    Take full control of how buyers see your home on Zillow by listing For Sale by Owner (FSBO).

    List your home

    What's special

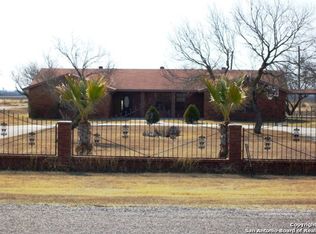
    Envision yourself living on a great country estate without living too far out of the city! That's what this home provides. 4.4 acres of beautiful land with a wonderful, spacious home on it. Wood laminate and tile floors throughout. Full house water filtration system with double filter. Reverse Osmosis system in kitchen. 300' 4 year old well. Water has been tested and reports are available. All septic system was redone approximately 4 years ago. Due to major price reduction, buyer will pay all taxes due for 2016, title policy and some closing costs., Master Bedroom: [18x12], Construction: [Brick/Stone], Foundation: [Slab], Siding: [Brick Veneer], Roof: [Composition], Garage: [2 Car, Attached], Heat: [Central Electric], Cooling: [Central Electric], Windows: [Aluminum], Window Treatments: [Some], Features: Ceiling Fan, Fireplace-Wood, Satellite Dish, Storage Shed, Workshop, Flooring: [Hard Tile, Laminate]

    This property is not currently displayed as for sale or rent on Zillow. This may be different from what's on other websites or public sources.

    Zillow last checked:

    Listing updated:

    Listed by:

    Import User TREC #cmlsimportuser (512) 306-9898,

    dynaConnections Administration

    Source: LERA MLS,MLS#: 1531162MLS Logo

    Facts & features

    Interior

    Bedrooms & bathrooms
    • Bedrooms: 3
    • Bathrooms: 2
    • Full bathrooms: 2
    Primary bedroom
    • Area: 168
    • Dimensions: 12 x 14
    Bedroom 2
    • Area: 168
    • Dimensions: 12 x 14
    Family room
    • Area: 342
    • Dimensions: 19 x 18
    Kitchen
    • Area: 112
    • Dimensions: 8 x 14
    Living room
    • Area: 168
    • Dimensions: 14 x 12
    Heating
    • Electric
    Appliances
    • Included: Electric Water Heater, Cooktop, Disposal, Dryer, Range, Refrigerator, Vented Exhaust Fan, Washer
    Features
    • Utility Room Inside, Breakfast Bar, Eat-in Kitchen, Ceiling Fan(s)
    • Flooring: Ceramic Tile, Laminate
    • Has basement: No
    • Has fireplace: Yes
    • Fireplace features: Wood Burning
    Interior area
    • Total structure area: 1,794
    • Total interior livable area: 1,794 sqft

    Property

    Parking
    • Total spaces: 2
    • Parking features: Two Car Garage, Attached
    • Attached garage spaces: 2
    Features
    • Levels: One
    • Stories: 1
    Lot
    • Size: 4.4 Acres
    • Features: Level
    Details
    • Additional structures: Workshop, Shed(s)
    • Parcel number: 27819
    • Other equipment: Satellite Dish

    Construction

    Type & style
    • Home type: SingleFamily
    • Architectural style: Traditional
    Materials
    • Brick
    • Foundation: Slab
    • Roof: Composition
    Condition
    • Year built: 1981

    Utilities & green energy

    • Electric: Medina Electric
    • Gas: None
    • Sewer: Septic
    • Water: Private Well

    Community & HOA

    Community
    • Subdivision: Indian Creek Acres
    Location
    • Region: Uvalde

    Financial & listing details

    • Price per square foot: $194/sqft
    • Annual tax amount: $2,062
    • Price range: $177K - $347.8K
    • Date on market: 9/11/2025
    • Listing terms: Conventional,FHA,VA Loan
    • Road surface type: Asphalt

    Price history

    DateEventPrice
    9/2/2016Sold--
    Source: LERA MLS #1531162 Report a problem

    Public tax history

    Tax history is unavailable.

    Neighborhood: 78801

    Nearby schools

    GreatSchools rating
    Sell for more on Zillow
    Get a Zillow Showcase℠ listing at no additional cost and you could sell for .
    $347,800
    2% more
    +$6,956
    With Zillow Showcase(estimated)
    $354,756
    Sell for more on Zillow
    Get a Zillow Showcase℠ listing at no additional cost and you could sell for .
    $347,800
    2% more
    +$6,956
    With Zillow Showcase(estimated)
    $354,756