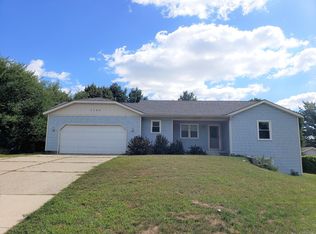
Location, Location, Location! Jenison Public Schools, in the Rosewood neighborhood, close to schools, parks, shopping, and just a short commute to I-196 for easy access to Grand Rapids. This 3 bedroom, 2 full bath home offers an open floor plan on the main floor, with direct access to the back yard via a large deck off the living room. All stainless appliances in the kitchen with a custom glass tile backsplash give the space a high-end feel, and the bay window in the dining area overlooks the adorable front porch. The laundry is conveniently located in the bedroom hallway of the main floor. The primary bedroom with dual closets, a second bedroom, and a full bath complete the main floor. The lower daylight level offers a large family / recreation room, tons of storage, a second full bathroom, and a third bedroom. Out back, enjoy a fully fenced yard, surrounded by mature trees, a large patio space, fire pit, and handy 8x10 storage shed.
Sold
$330,000
7176 28th Ave, Hudsonville, MI 49426
3beds
1,700sqft
Single Family Residence
Built in 1989
0.32 Acres Lot
$374,500 Zestimate®
$194/sqft
$2,403 Estimated rent
Home value
$374,500
$356,000 - $393,000
$2,403/mo
Zestimate® history
Owner options
List your home for rent
$2,403/mo
Rent Zestimate®
Find your next renter with Zillow Rental Manager. Plus, with online applications, you can quickly screen prospective tenants – for free.
$2,403/mo
Rent Zestimate®
Refinance and save
$2,070/mo
Est. payment
Refinancing to a lower rate could help reduce your monthly payments and save thousands over the life of the loan.
$2,070/mo
Est. payment
Explore your selling options
Work with a Zillow partner agent
Leverage their expertise and Zillow's premium Showcase listings to get your home seen by more buyers.
Get startedList with your own agent
Get your home in front of millions of buyers by listing it on Zillow.
Learn how to do itSell it yourself
Take full control of how buyers see your home on Zillow by listing For Sale by Owner (FSBO).
List your homeWhat's special
Zillow last checked:
Listing updated:
Listed by:
The Jim and Bernie Team 616-355-3650,
Coldwell Banker Woodland Schmidt,
James A Wiersma 616-283-9439,
Coldwell Banker Woodland Schmidt
Bought with:
Christopher Allen, 6501455674
Bellabay Realty (North)
Source: MichRIC,MLS#: 24046469
Facts & features
Interior
Bedrooms & bathrooms
- Bedrooms: 3
- Bathrooms: 2
- Full bathrooms: 2
- Main level bedrooms: 2
Primary bedroom
- Level: Main
- Area: 180
- Dimensions: 15.00 x 12.00
Bedroom 2
- Level: Main
- Area: 121
- Dimensions: 11.00 x 11.00
Bedroom 3
- Level: Lower
- Area: 143
- Dimensions: 11.00 x 13.00
Bathroom 1
- Level: Main
- Area: 63
- Dimensions: 7.00 x 9.00
Bathroom 2
- Level: Lower
- Area: 48
- Dimensions: 8.00 x 6.00
Dining room
- Level: Main
- Area: 112
- Dimensions: 8.00 x 14.00
Family room
- Level: Lower
- Area: 234
- Dimensions: 18.00 x 13.00
Kitchen
- Level: Main
- Area: 121
- Dimensions: 11.00 x 11.00
Laundry
- Level: Main
- Area: 18
- Dimensions: 6.00 x 3.00
Living room
- Level: Main
- Area: 285
- Dimensions: 19.00 x 15.00
Heating
- Forced Air
Cooling
- Central Air
Appliances
- Included: Dishwasher, Dryer, Microwave, Range, Refrigerator, Washer
- Laundry: Main Level
Features
- Ceiling Fan(s), Eat-in Kitchen
- Basement: Daylight
- Has fireplace: No
Interior area
- Total structure area: 1,150
- Total interior livable area: 1,700 sqft
- Finished area below ground: 0
Property
Parking
- Total spaces: 2
- Parking features: Attached, Garage Door Opener
- Garage spaces: 2
Features
- Stories: 1
Lot
- Size: 0.32 Acres
- Dimensions: 100 x 140
Details
- Parcel number: 701421201008
Construction
Type & style
- Home type: SingleFamily
- Architectural style: Ranch
- Property subtype: Single Family Residence
Materials
- Brick, Vinyl Siding
- Roof: Composition
Condition
- New construction: No
- Year built: 1989
Utilities & green energy
- Sewer: Public Sewer
- Water: Public
- Utilities for property: Natural Gas Available
Community & HOA
Location
- Region: Hudsonville
Financial & listing details
- Price per square foot: $194/sqft
- Tax assessed value: $103,204
- Annual tax amount: $2,787
- Date on market: 9/4/2024
- Listing terms: Cash,FHA,VA Loan,Conventional
Price history
| Date | Event | Price |
|---|---|---|
| 10/10/2024 | Sold | $330,000+0%$194/sqft |
Source:  MichRIC #24046469 Report a problem MichRIC #24046469 Report a problem | ||
| 9/9/2024 | Pending sale | $329,900$194/sqft |
Source: MichRIC #24046469 Report a problem | ||
| 9/4/2024 | Listed for sale | $329,900+83.3%$194/sqft |
Source: MichRIC #24046469 Report a problem | ||
| 10/30/2017 | Sold | $180,000$106/sqft |
Source: Agent Provided Report a problem | ||
| 8/21/2017 | Sold | $180,000-2.7%$106/sqft |
Source: Public Record Report a problem | ||
| 7/18/2017 | Pending sale | $185,000$109/sqft |
Source: Grand Rapids West #17027021 Report a problem | ||
| 6/29/2017 | Price change | $185,000-2.6%$109/sqft |
Source: Grand Rapids West #17027021 Report a problem | ||
| 6/20/2017 | Listed for sale | $190,000$112/sqft |
Source: Grand Rapids West #17027021 Report a problem | ||
| 6/14/2017 | Pending sale | $190,000$112/sqft |
Source: Grand Rapids West #17027021 Report a problem | ||
| 6/7/2017 | Listed for sale | $190,000+22.5%$112/sqft |
Source: Keller Williams Realty Rivertown #17027021 Report a problem | ||
| 2/26/2016 | Sold | $155,150+0.2%$91/sqft |
Source: Public Record Report a problem | ||
| 1/17/2016 | Price change | $154,900+3.3%$91/sqft |
Source: Michigan Regional Information Center, LLC #16001691 Report a problem | ||
| 1/15/2016 | Listed for sale | $149,900$88/sqft |
Source: Michigan Regional Information Center, LLC #16001691 Report a problem | ||
Public tax history
| Year | Property taxes | Tax assessment |
|---|---|---|
| 2025 | $2,913 +4.5% | $145,800 +41.3% |
| 2024 | $2,787 +5% | $103,204 +4.8% |
| 2023 | $2,654 +676.5% | $98,464 |
| 2022 | $342 | -- |
| 2021 | -- | -- |
| 2020 | -- | $89,528 +4.3% |
| 2018 | $2,390 +26% | $85,800 +1.3% |
| 2017 | $1,897 | $84,700 +9.9% |
| 2016 | $1,897 | $77,100 +6.6% |
| 2015 | $1,897 +4.8% | $72,300 +3.6% |
| 2014 | $1,811 | $69,800 +6.2% |
| 2013 | -- | $65,700 +0.8% |
| 2012 | -- | $65,200 -9.1% |
| 2011 | -- | $71,700 -7% |
| 2009 | -- | $77,100 -7% |
| 2008 | -- | $82,920 +5.6% |
| 2005 | -- | $78,545 +3% |
| 2004 | -- | $76,257 +4% |
| 2003 | -- | $73,324 +2.6% |
| 2002 | -- | $71,438 +5% |
| 2001 | -- | $68,036 |
Find assessor info on the county website
Neighborhood: 49426
Nearby homes
- $380,2004 bd3 ba1.1k sqft7192 28th Ave, Hudsonville, MI 49426Off Market
- $380,4003 bd3 ba2.1k sqft7160 28th Ave, Hudsonville, MI 49426Off Market
- $442,4004 bd3 ba2.9k sqft6980 Magnolia Dr, Jenison, MI 49428Off Market
- $489,0003 bd2 ba-- sqft7273 28th Ave, Hudsonville, MI 49426Off Market

- $--3 bd2 ba1.6k sqft7237 28th Ave, Hudsonville, MI 49426Off Market
- $389,1003 bd2 ba1.4k sqft6990 Magnolia Dr, Jenison, MI 49428Off Market
- $368,1004 bd2 ba1.1k sqft7144 28th Ave, Hudsonville, MI 49426Off Market
- $449,5005 bd3 ba3k sqft2786 Sun Valley St, Jenison, MI 49428Off Market
Nearby schools
GreatSchools rating
- NAJenison Public Schools Early Childhood CenterGrades: PK-6Distance: 0.5 mi
- 7/10Jenison Junior High SchoolGrades: 7-8Distance: 1.7 mi
- 9/10Jenison High SchoolGrades: 9-12Distance: 1.6 mi
Get a cash offer in 3 minutes
Find out how much your home could sell for in as little as 3 minutes with a no-obligation cash offer.
Estimated market value
$374,500
Get a cash offer in 3 minutes
Find out how much your home could sell for in as little as 3 minutes with a no-obligation cash offer.
Estimated market value
$374,500
- Michigan
- Ottawa County
- Jenison
- 49426
- 7176 28th Ave
Nearby cities
Nearby zip codes
Other Jenison Topics
