Skip main navigation
Off market
  • $442,800

    7176 Fain Park Dr, Montgomery, AL 36117

    3beds
    2,493sqft
    SingleFamily
    Built in 2021
    6,969 Square Feet Lot
    $442,800 Zestimate®
    $178/sqft
    $2,763 Estimated rent

    Home value

    $442,800

    $421,000 - $465,000

    $2,763/mo

    Zestimate® history
    Loading
    Loading...

    Owner options

    List your home for rent

    $2,763/mo

    Rent Zestimate®

    Find your next renter with Zillow Rental Manager. Plus, with online applications, you can quickly screen prospective tenants – for free.

    Learn more

    $2,763/mo

    Rent Zestimate®

    Refinance and save

    $2,618/mo

    Est. payment

    Refinancing to a lower rate could help reduce your monthly payments and save thousands over the life of the loan.

    See today's rates

    $2,618/mo

    Est. payment

    Explore your selling options

    Work with a Zillow partner agent

    Leverage their expertise and Zillow's premium Showcase listings to get your home seen by more buyers.

    Get started

    List with your own agent

    Get your home in front of millions of buyers by listing it on Zillow.

    Learn how to do it

    Sell it yourself

    Take full control of how buyers see your home on Zillow by listing For Sale by Owner (FSBO).

    List your home

    What's special

    Landscaped yardFireplaceOpen conceptGreat roomCovered back porch

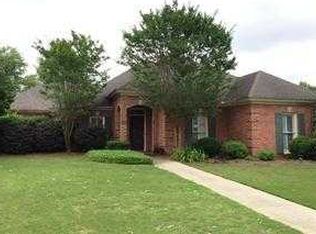
    This custom plan is best known for having a HUGE kitchen that you would normally find in a home twice this size. An oversized island with quartz counters has deep drawers on one side and an overhang bar for seating 5 on the other. A custom vent hood and cabinets that have both slow close drawers and doors and a designer backspash make this kitchen stunning. A gas cooktop, wall oven and microwave all by kitchenaid as well as a ceramic farm sink complete this open concept area. A built in buffet with quartz top is on one side of the walk through dining area. Designer lighting has been selected for all areas and recessed cans are in the great room, kitchen, halls, and master bedroom. The Owners bathroom has dual vanities with a zero entry shower and free standing tub and private water closet. The primary closet is located between the main bedroom and the oversized laundry room with cabinets and storage along one wall. Bedroom 2 and 3 have a tiled bathtub / shower combination between them and are located off of the greatroom. There is a flex space that could be an office that provides access to the outside covered back porch. The living room has a vent free fireplace. The bonus room is huge and is located over the double oversized garage. Pella Windows, LVT flooring, and a landscaped yard with irrigation complete this home. For sale by the builder who will pay 3% to a buyers agent with a full price contract. The pictures below are of a prior completed home of the same plan. All finishes are comparable in The Wynhurst Home. Target Completion date is 8/31/2021 The home in Wynhurst is all brick with a foyer entry.

    This property is off market, which means it's not currently listed for sale or rent on Zillow. This may be different from what's available on other websites or public sources.
    Facts & features

    Interior

    Bedrooms & bathrooms
    • Bedrooms: 3
    • Bathrooms: 2
    • Full bathrooms: 2
    Heating
    • Forced air
    Cooling
    • Central
    Appliances
    • Included: Dishwasher, Garbage disposal, Microwave
    Features
    • Flooring: Hardwood
    • Has fireplace: Yes
    Interior area
    • Total interior livable area: 2,493 sqft

    Property

    Parking
    • Parking features: Garage - Attached
    Features
    • Exterior features: Wood, Brick
    Lot
    • Size: 6,969 Square Feet
    Details
    • Parcel number: 0905221001028000

    Construction

    Type & style
    • Home type: SingleFamily
    Materials
    • Wood
    • Foundation: Slab
    • Roof: Asphalt
    Condition
    • Year built: 2021

    Community & HOA

    Location
    • Region: Montgomery

    Financial & listing details

    • Price per square foot: $178/sqft
    • Tax assessed value: $474,100

    Price history

    DateEventPrice
    11/23/2021Sold$429,000-0.2%$172/sqft
    Source: Public Record Report a problem
    11/9/2021Pending sale$429,900$172/sqft
    Source: Zillow Group Promoted Homes Report a problem
    7/28/2021Listed for sale$429,900$172/sqft
    Source: Zillow Group Promoted Homes Report a problem

    Public tax history

    YearProperty taxesTax assessment
    2025-- $45,980 +7%
    2024$1,310 $42,980 -2.9%
    2023-- $44,280 +269%
    2022$348 +9.1%$12,000
    2021$319 --
    2020$319 $11,000
    Find assessor info on the county website

    Neighborhood: 36117

    Nearby schools

    GreatSchools rating
    Get pre-qualified for a loan
    At Zillow Home Loans, we can pre-qualify you in as little as 5 minutes with no impact to your credit score.

    An equal housing lender. NMLS #10287.

    Sell for more on Zillow
    Get a Zillow Showcase℠ listing at no additional cost and you could sell for .
    $442,800
    2% more
    +$8,856
    With Zillow Showcase(estimated)
    $451,656
