Skip main navigation
Closed
Street View
  • $339,000

    7176 Hunters Bluff Dr, Denver, NC 28037

    2beds
    1,152sqft
    Single Family Residence
    Built in 1994
    0.41 Acres Lot
    $337,800 Zestimate®
    $294/sqft
    $1,587 Estimated rent

    Home value

    $337,800

    $307,000 - $372,000

    $1,587/mo

    Zestimate® history
    Loading
    Loading...

    Owner options

    List your home for rent

    $1,587/mo

    Rent Zestimate®

    Find your next renter with Zillow Rental Manager. Plus, with online applications, you can quickly screen prospective tenants – for free.

    Learn more

    $1,587/mo

    Rent Zestimate®

    Refinance and save

    $1,970/mo

    Est. payment

    Refinancing to a lower rate could help reduce your monthly payments and save thousands over the life of the loan.

    See today's rates

    $1,970/mo

    Est. payment

    Explore your selling options

    Work with a Zillow partner agent

    Leverage their expertise and Zillow's premium Showcase listings to get your home seen by more buyers.

    Get started

    List with your own agent

    Get your home in front of millions of buyers by listing it on Zillow.

    Learn how to do it

    Sell it yourself

    Take full control of how buyers see your home on Zillow by listing For Sale by Owner (FSBO).

    List your home

    What's special

    Modern lighting fixturesRefinished rear deckMove-in ready homeSleek faucetCompletely renovated primary bathVaulted ceilingsStunning private ensuite baths
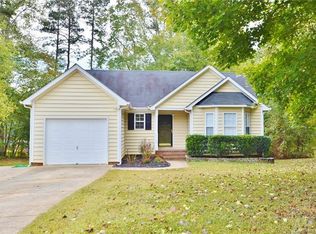
    Don't blink! You don't want to miss out on this move-in ready home that beautifully showcases pride of ownership. This home has not only been meticulously maintained, but also thoughtfully renovated to reach its full potential. With vaulted ceilings and a strategically designed floor plan, the space feels impressively large and inviting. Centrally located, the living room is flanked by the two bedrooms, each boasting stunning private ensuite baths and custom walk-in closets. The kitchen is nothing short of amazing, featuring quartz countertops, a farmhouse sink, updated cabinetry, and new stainless steel appliances. Additional kitchen highlights include modern lighting fixtures, a sleek faucet, and a subway tile backsplash. Other notable renovations and updates include a new roof, interior repainting, luxury vinyl plank flooring, and a completely renovated primary bath. Both bedroom walk-in closets have been upgraded with custom designs, and custom blinds have been added throughout the home. Additionally, you'll find a Rinnai tankless gas water heater, updated second bath, refinished rear deck, new shutters, Leaf Filter gutter guards, new gas furnace with a smart thermostat, and a unique built-in, hidden laundry area. Outside, you'll appreciate the two-car attached carport with an enlarged concrete driveway, 16'x16' rear deck, and wired 10'x10' storage building, perfect for all your projects. The yard is professionally landscaped, featuring mature trees and vibrant shrubbery that add a burst of color in the spring. Refrigerator, washer, dryer, ring doorbell, ring outdoor security camera w/floodlight & solar string lights on deck will convey with an acceptable offer. Plus, there’s no HOA! Easy access to Hwy 16 for a quick commute to Charlotte or Hickory & CLT Airport is a 25 minute drive. Showings begin with Open House on Saturday, Nov 29th from 12-2pm.

    Zillow last checked:

    Listing updated:

    Listing Provided by:

    Gail Huss 704-473-6819,

    Lake Norman Realty, Inc.

    Bought with:

    Amber Meadows

    Realty Executives Lake Norman

    Source: Canopy MLS as distributed by MLS GRID,MLS#: 4323080MLS Logo

    Facts & features

    Interior

    Bedrooms & bathrooms
    • Bedrooms: 2
    • Bathrooms: 2
    • Full bathrooms: 2
    • Main level bedrooms: 2
    Primary bedroom
    • Features: Ceiling Fan(s), En Suite Bathroom, Vaulted Ceiling(s)
    • Level: Main
    Bedroom s
    • Features: Ceiling Fan(s), En Suite Bathroom, Vaulted Ceiling(s)
    • Level: Main
    Dining area
    • Level: Main
    Flex space
    • Level: Main
    Kitchen
    • Level: Main
    Laundry
    • Level: Main
    Living room
    • Features: Cathedral Ceiling(s), Ceiling Fan(s), Vaulted Ceiling(s)
    • Level: Main
    Heating
    • Natural Gas
    Cooling
    • Central Air
    Appliances
    • Included: Dishwasher, Electric Range, Gas Water Heater, Microwave, Plumbed For Ice Maker, Tankless Water Heater
    • Laundry: Electric Dryer Hookup, Laundry Closet, Washer Hookup
    Features
    • Walk-In Closet(s)
    • Flooring: Carpet, Tile, Vinyl
    • Has basement: No
    Interior area
    • Total structure area: 1,152
    • Total interior livable area: 1,152 sqft
    • Finished area above ground: 1,152
    • Finished area below ground: 0

    Property

    Parking
    • Total spaces: 2
    • Parking features: Attached Carport, Driveway
    • Carport spaces: 2
    • Has uncovered spaces: Yes
    • Details: Driveway was enlarged in 2025 to accommodate access to two car carport.
    Features
    • Levels: One
    • Stories: 1
    • Patio & porch: Covered, Deck, Front Porch
    Lot
    • Size: 0.41 Acres
    • Dimensions: 99ft RF
    • Features: Cleared, Wooded
    Details
    • Additional structures: Outbuilding
    • Parcel number: 59260
    • Zoning: R-S
    • Special conditions: Standard

    Construction

    Type & style
    • Home type: SingleFamily
    • Architectural style: Ranch
    • Property subtype: Single Family Residence
    Materials
    • Vinyl
    • Foundation: Slab
    Condition
    • New construction: No
    • Year built: 1994

    Utilities & green energy

    • Sewer: County Sewer
    • Water: County Water
    • Utilities for property: Underground Utilities

    Community & neighborhood

    Location
    • Region: Denver
    • Subdivision: Hunters Bluff

    Other

    Other facts
    • Listing terms: Cash,Conventional,FHA,USDA Loan,VA Loan
    • Road surface type: Concrete, Paved

    Price history

    DateEventPrice
    1/9/2026Sold$339,000-0.3%$294/sqft
    Source: Canopy MLS as distributed by MLS GRID #4323080 Report a problem
    1/7/2026Listed for sale$340,000$295/sqft
    Source: Canopy MLS as distributed by MLS GRID #4323080 Report a problem
    12/2/2025Pending sale$340,000$295/sqft
    Source: Canopy MLS as distributed by MLS GRID #4323080 Report a problem
    11/29/2025Listed for sale$340,000+163.6%$295/sqft
    Source: Canopy MLS as distributed by MLS GRID #4323080 Report a problem
    11/18/2025Listing removed--
    Source: Owner Report a problem
    5/7/2021Sold$129,000+6.6%$112/sqft
    Source: Public Record Report a problem
    3/27/2014Sold$121,000-3.1%$105/sqft
    Source: Canopy MLS as distributed by MLS GRID #2203831 Report a problem
    1/22/2014Listed for sale$124,900+8.6%$108/sqft
    Source: Elite Properties #99999 Report a problem
    4/10/2006Sold$115,000$100/sqft
    Source: Public Record Report a problem

    Public tax history

    YearProperty taxesTax assessment
    2025$1,794 +1.5%$273,862
    2024$1,767 $273,862
    2023$1,767 +43%$273,862 +80.6%
    2022$1,235 -0.6%$151,619
    2021$1,243 +7.5%$151,619
    2020$1,156 +1.9%$151,619
    2019$1,135 +25.1%$151,619 +28.7%
    2018$907 $117,837
    2017$907 +0.4%$117,837
    2016$904 -2.5%$117,837
    2015$927 +3%--
    2014$901 $119,248
    2013-- --
    2012-- --
    2011-- --
    2010-- --
    2009-- --
    2008-- $128,547 +14.5%
    2007-- $112,260
    2006-- $112,260
    2005-- $112,260
    2004-- $112,260
    2003-- --
    2002-- $99,585
    2001-- $99,585

    Find assessor info on the county website

    Neighborhood: 28037

    Nearby schools

    GreatSchools rating
    Schools provided by the listing agent
    • Elementary: Catawba Springs
    • Middle: East Lincoln
    • High: East Lincoln

    Source: Canopy MLS as distributed by MLS GRID. This data may not be complete. We recommend contacting the local school district to confirm school assignments for this home.

    Get a cash offer in 3 minutes
    Find out how much your home could sell for in as little as 3 minutes with a no-obligation cash offer.
    Estimated market value
    $337,800
    Get a cash offer in 3 minutes
    Find out how much your home could sell for in as little as 3 minutes with a no-obligation cash offer.
    Estimated market value
    $337,800