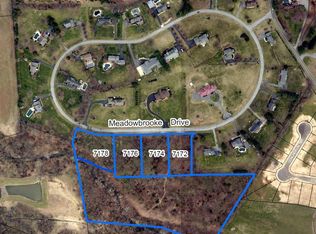
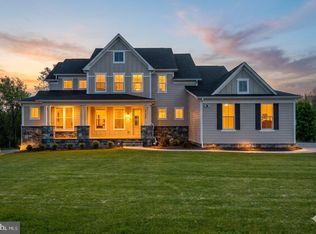
Experience luxury new construction by Laine Street Homes on over an acre with scenic wooded surroundings and no restrictive HOA. This thoughtfully designed to-be-built home, currently under construction, features a stunning two-story foyer, spacious family room with gas fireplace, gourmet kitchen with oversized island and upgraded ZLINE stainless steel appliances, morning room, private study, and luxurious main-level primary suite. A covered front porch and rear deck overlook trees and open space. Upstairs offers three additional bedrooms and two full baths, while the finished walkout basement includes another bedroom and full bath. Luxury finishes and quality craftsmanship throughout include 7" luxury plank vinyl flooring, Craftsman-style railings and doors, modern trim details, custom light fixtures, 2x6 exterior walls, engineered LVL and steel beam support, and HardiePlank siding with stone water table surround. Additional features include high-efficiency dual-zone HVAC, EV charging pre-wire, and spacious 3-car garage. Built with energy efficiency in mind with R-49 attic insulation, foam and caulk air sealing package, ThermaTru insulated doors, and Pella Low-E windows. List price includes the options and finishes shown in the plans and is not a base price. Photos are renderings and examples of this model and similar homes by Laine Street Homes and are shown for reference only. Construction has begun and is expected to be completed in the Fall of 2026. Call listing agent for details. Just minutes from Downtown Frederick, with easy access to Rt. 15, I-70, and I-270, approximately 50 miles to both Washington D.C. and Baltimore, and close proximity to shopping, dining, parks, and hiking trails.
71 days
|
322
|
16
|
Zillow last checked:
Listing updated:
Listed by:
Melissa Lambert202-294-2190,
Long & Foster Real Estate, Inc.3019459010,
Listing Team: Premier Group
Source: Bright MLS,MLS#: MDFR2081866
Loading...
Facts & features
Interior
Bedrooms & bathrooms
Bedrooms: 5
Bathrooms: 5
Full bathrooms: 4
1/2 bathrooms: 1
Main level bathrooms: 2
Main level bedrooms: 1
Basement
Area: 2162
Heating
Central, Forced Air, Programmable Thermostat, Natural Gas
Cooling
Central Air, Heat Pump, Programmable Thermostat, Electric
Appliances
Included: Microwave, Dishwasher, Disposal, Energy Efficient Appliances, Double Oven, Oven/Range - Gas, Range Hood, Refrigerator, Six Burner Stove, Stainless Steel Appliance(s), Water Heater, Electric Water Heater
Laundry: Hookup, Main Level
Features
Attic, Soaking Tub, Bathroom - Stall Shower, Bathroom - Walk-In Shower, Built-in Features, Chair Railings, Combination Kitchen/Living, Dining Area, Entry Level Bedroom, Family Room Off Kitchen, Open Floorplan, Formal/Separate Dining Room, Kitchen Island, Pantry, Primary Bath(s), Recessed Lighting, Store/Office, Upgraded Countertops, Wainscotting, Walk-In Closet(s), 9'+ Ceilings, 2 Story Ceilings, Cathedral Ceiling(s), Dry Wall, High Ceilings, Paneled Walls
Explore the cost of this home by adjusting the details. Changes won't be saved.
Principal & interest
$1,547
Mortgage insurance
$0
Property taxes
$170
Home insurance
$105
HOA fees
$0
Utilities
Not included
All calculations are estimates and provided by Zillow, Inc. for informational purposes only. Actual amounts may vary.
HOA fees may include property taxes on listings classified as Co-Ops. Contact the listing agent and/or owner for fee details.
Mortgage interest rates are dependent on a number of factors, including credit score, down payment, and repayment length. Interest rate data provided by Zillow Group Marketplace, Inc. as of 1/1/1970 from various mortgage lenders with which we have lead or other similar arrangements; the Estimated Payment is an average of those rates.
See how much you could borrow to make a competitive offer.