Ready to call the best location in all of Independence township home?
This freshly painted 4-bedroom, 2.5-bath home offers the perfect combination of comfort, space, and functionality. Designed for both everyday living and entertaining, the home features a spacious layout with generous living areas, abundant natural light, and a seamless flow throughout. Glowing freshly sanded hardwood floors in all 4 bedrooms and main level living area invite you into this tranquil home.
Step outside to enjoy the peaceful surroundings and outdoor living space, perfect for relaxing or entertaining. One of this home's standout features is its prime location—just steps away to the charming, stylish shops, restaurants, cafés, and year-round events of downtown Clarkston. Enjoy the convenience of small-town living with easy access to parks, lakes, shopping, dining, I75, and top-rated schools.
Don't miss your opportunity to enjoy all the perks of this home. Schedule your private tour today!
For sale
Price cut: $5K (9/10)
$345,000
7176 Perry Lake Rd, Clarkston, MI 48346
4beds
1,874sqft
Single Family Residence
Built in 1966
0.31 Acres Lot
$338,400 Zestimate®
$184/sqft
$-- HOA
What's special
- 66 days
- 1,527
- 98
Zillow last checked:
Listing updated:
Listed by:
Kristopher J Hines 248-881-7834,
Brookstone, Realtors LLC 248-963-0501
Source: Realcomp II,MLS#: 20261055118
Facts & features
Interior
Bedrooms & bathrooms
- Bedrooms: 4
- Bathrooms: 3
- Full bathrooms: 2
- 1/2 bathrooms: 1
Bedroom
- Level: Upper
- Area: 120
- Dimensions: 10 X 12
Bedroom
- Level: Upper
- Area: 117
- Dimensions: 9 X 13
Bedroom
- Level: Upper
- Area: 120
- Dimensions: 10 X 12
Bedroom
- Level: Upper
- Area: 117
- Dimensions: 9 X 13
Other
- Level: Upper
- Area: 35
- Dimensions: 5 X 7
Other
- Level: Upper
- Area: 35
- Dimensions: 5 X 7
Other
- Level: Entry
- Area: 24
- Dimensions: 4 X 6
Dining room
- Level: Entry
- Area: 70
- Dimensions: 7 X 10
Family room
- Level: Lower
- Area: 396
- Dimensions: 22 X 18
Kitchen
- Level: Entry
- Area: 90
- Dimensions: 9 X 10
Laundry
- Level: Lower
- Area: 91
- Dimensions: 13 X 7
Living room
- Level: Entry
- Area: 253
- Dimensions: 23 X 11
Heating
- Forced Air, Natural Gas
Features
- Has basement: No
- Has fireplace: No
Interior area
- Total interior livable area: 1,874 sqft
- Finished area above ground: 1,874
Property
Parking
- Total spaces: 2
- Parking features: Two Car Garage, Detached
- Garage spaces: 2
Features
- Levels: Tri Level
- Entry location: GroundLevel
- Pool features: None
Lot
- Size: 0.31 Acres
- Dimensions: 90 x 150 x 90 x 150
Details
- Parcel number: 0821151019
- Special conditions: Short Sale No,Standard
Construction
Type & style
- Home type: SingleFamily
- Architectural style: Split Level
- Property subtype: Single Family Residence
Materials
- Brick Veneer, Vinyl Siding
- Foundation: Block, Crawl Space, Slab
Condition
- New construction: No
- Year built: 1966
Utilities & green energy
- Sewer: Septic Tank
- Water: Public
Community & HOA
Community
- Subdivision: LITTLE ORCHARD
HOA
- Has HOA: No
Location
- Region: Clarkston
Financial & listing details
- Price per square foot: $184/sqft
- Tax assessed value: $80,727
- Annual tax amount: $2,683
- Date on market: 7/18/2026
- Cumulative days on market: 66 days
- Listing agreement: Exclusive Right To Sell
- Listing terms: Cash,Conventional
Estimated market value
$338,400
$321,000 - $355,000
$2,558/mo
Price history
| Date | Event | Price |
|---|---|---|
| 9/10/2026 | Price change | $345,000-1.4%$184/sqft |
Source:  Realcomp II #20261055118 Report a problem Realcomp II #20261055118 Report a problem | ||
| 8/8/2026 | Price change | $350,000-4.1%$187/sqft |
Source: Realcomp II #20261055118 Report a problem | ||
| 7/27/2026 | Price change | $365,000-2.7%$195/sqft |
Source: Realcomp II #20261055118 Report a problem | ||
| 7/18/2026 | Listed for sale | $375,000+135.8%$200/sqft |
Source: Realcomp II #20261055118 Report a problem | ||
| 7/9/2013 | Sold | $159,000$85/sqft |
Source: Public Record Report a problem | ||
| 3/21/2013 | Pending sale | $159,000$85/sqft |
Source: REAL ESTATE ONE-CLARKSTON #213007943 Report a problem | ||
| 3/1/2013 | Price change | $159,000-0.6%$85/sqft |
Source: REAL ESTATE ONE-CLARKSTON #213007943 Report a problem | ||
| 1/23/2013 | Price change | $160,000-5.8%$85/sqft |
Source: REAL ESTATE ONE-CLARKSTON #213007943 Report a problem | ||
| 11/30/2012 | Price change | $169,900-2.4%$91/sqft |
Source: REAL ESTATE ONE-CLARKSTON #213007943 Report a problem | ||
| 11/11/2012 | Listed for sale | $174,000+38.9%$93/sqft |
Source: REAL ESTATE ONE-CLARKSTON #213007943 Report a problem | ||
| 4/9/2009 | Sold | $125,269-21.7%$67/sqft |
Source:  MiRealSource #407364 Report a problem MiRealSource #407364 Report a problem | ||
| 6/20/2008 | Listing removed | $159,900$85/sqft |
Source: Coldwell Banker** #27191208 Report a problem | ||
| 4/11/2008 | Price change | $159,900-3%$85/sqft |
Source: NCI #27191208 Report a problem | ||
| 2/26/2008 | Listed for sale | $164,900$88/sqft |
Source: RealBird #27191208 Report a problem | ||
Public tax history
| Year | Property taxes | Tax assessment |
|---|---|---|
| 2025 | -- | $154,000 +7.5% |
| 2024 | -- | $143,200 +14.4% |
| 2023 | -- | $125,200 +8% |
| 2022 | -- | $115,900 +2.9% |
| 2021 | -- | $112,600 +6.5% |
| 2020 | -- | $105,700 +22.6% |
| 2019 | -- | $86,200 +20.7% |
| 2018 | $2,176 +8.7% | $71,400 -3.1% |
| 2015 | $2,002 | $73,700 +19.1% |
| 2014 | -- | $61,900 +13.4% |
| 2011 | -- | $54,600 -22% |
| 2010 | -- | $70,000 -14.7% |
| 2009 | -- | $82,100 -16.3% |
| 2002 | -- | $98,100 +65.4% |
| 2001 | -- | $59,300 +3.1% |
| 2000 | $1,697 | $57,500 |
Find assessor info on the county website
Monthly payment
Est. payment
Payment breakdown
Explore the cost of this home by adjusting the details. Changes won't be saved.Climate risks
Neighborhood: 48346
Similar homes
- $334,5003 bd2 ba1.6k sqft2631 Edgevale Dr, Waterford, MI 48329For Sale

 MLS ID #20261070841, Ibrahim J Cadoura, @properties Christie's Int'l R.E. Birmingham. Realcomp II
 - $340,0004 bd2 ba2.4k sqft1353 Bielby St, Waterford, MI 48328For Sale
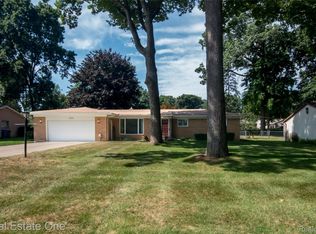 MLS ID #20261070826, Robert Harrell, Real Estate One-Commerce. Realcomp II
 - $334,9003 bd3 ba1.4k sqft3068 Seebaldt Ave, Waterford, MI 48329For Sale
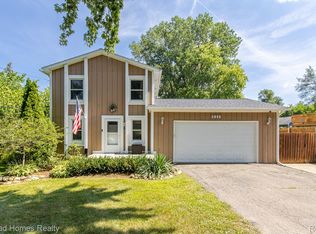 MLS ID #20261070945, Sean Grogan, Gearhead Homes Realty Inc. Realcomp II
 - $349,9004 bd2 ba1.9k sqft507 S Ortonville Rd, Ortonville, MI 48462For Sale
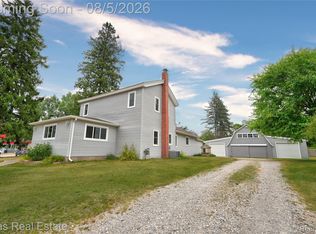 MLS ID #20261060521, Jeffery Dawley, Atlas Real Estate. Realcomp II
 - $315,0003 bd4 ba2.4k sqft2327 Hammerslea Rd, Orion, MI 48359For SaleMLS ID #20261073006, Josselyn Gross, RE/MAX Platinum-Fenton. Realcomp II
- $349,9003 bd2 ba1.5k sqft4881 Greer Rd, West Bloomfield, MI 48324For SaleMLS ID #20261054348, Andrew Hanagan, @properties Christie's Int'l R.E. Birmingham. Realcomp II
- $335,0003 bd2 ba1.5k sqft348 Decca Dr, White Lake, MI 48386For SaleMLS ID #20261066683, Erika Karder, Real Estate One-Commerce. Realcomp II
- $439,9003 bd3 ba2k sqft7939 Caberfae Trl, Clarkston, MI 48348For SaleMLS ID #20261057956, Bonnie Valuet, Signature Sotheby's International Realty Bham. Realcomp II
- $375,0004 bd3 ba2k sqft4392 Cass Elizabeth Rd, Waterford, MI 48328For SaleMLS ID #20261068089, Jason F Childs, KW Showcase Realty. Realcomp II
- $320,0003 bd2 ba2k sqft4510 Meadow Way, White Lake, MI 48383For SaleMLS ID #20261072805, Amber Pawluk, RE/MAX Classic. Realcomp II
- $369,5003 bd3 ba2k sqft923 Sarena Ave, Waterford, MI 48327For SaleMLS ID #20261066846, Diana L Grober, KW Showcase Realty. Realcomp II
- $325,0003 bd2 ba2k sqft1874 Hopkins Dr, Wixom, MI 48393For SaleMLS ID #20261072442, Nosida Ndrejaj, Max Broock Realtors. Realcomp II
- $389,9003 bd3 ba1.4k sqft1930 Lake Pointe Dr, Ortonville, MI 48462For SaleMLS ID #20261069708, Elizabeth L Schlum, Max Broock, REALTORS®-Birmingham. Realcomp II
- $450,0004 bd3 ba2.2k sqft6609 E Knollwood Cir, West Bloomfield, MI 48322For SaleMLS ID #20261075684, Logan C Wert, Max Broock, REALTORS®-Bloomfield Hills. Realcomp II
- $299,0003 bd2 ba1.5k sqft2222 Montroyal Ave, Waterford, MI 48328For SaleMLS ID #20261068087, Juliet Jozwick, Max Broock, REALTORS®-Bloomfield Hills. Realcomp II
- $290,9003 bd1 ba1.4k sqft2374 Lakena Rd, West Bloomfield, MI 48324For SaleMLS ID #20261074876, John K Goodman, Century 21 Curran & Oberski. Realcomp II
- $359,9003 bd3 ba1.5k sqft2388 W Auburn Rd, Rochester Hills, MI 48309For SaleMLS ID #20261072117, Julie Rea, Real Estate One-Rochester. Realcomp II
- $395,0004 bd2 ba1.7k sqft2135 Pontiac Dr, Sylvan Lake, MI 48320For SaleMLS ID #20261072585, Anita Boyajian, Coldwell Banker Professionals-Birm. Realcomp II
- $259,9003 bd2 ba1.6k sqft4274 Linda Ct, Waterford, MI 48329For SaleMLS ID #20261067592, Pete Maver, National Realty Centers, Inc. Realcomp II
- $339,9003 bd3 ba1.5k sqft8665 Cooley Lake Rd, Commerce Township, MI 48382For SaleMLS ID #20261069015, Brian S Yaldoo, RE/MAX Classic. Realcomp II
