Skip main navigation
Sold for $826,000
  • $826,000

    7176 S Pierson Street, Littleton, CO 80127

    4beds
    3,238sqft
    Single Family Residence
    Built in 1991
    6,882 Square Feet Lot
    $814,300 Zestimate®
    $255/sqft
    $3,991 Estimated rent

    Home value

    $814,300

    $765,000 - $871,000

    $3,991/mo

    Zestimate® history
    Loading
    Loading...

    Owner options

    List your home for rent

    $3,991/mo

    Rent Zestimate®

    Find your next renter with Zillow Rental Manager. Plus, with online applications, you can quickly screen prospective tenants – for free.

    Learn more

    $3,991/mo

    Rent Zestimate®

    Refinance and save

    $4,813/mo

    Est. payment

    Refinancing to a lower rate could help reduce your monthly payments and save thousands over the life of the loan.

    See today's rates

    $4,813/mo

    Est. payment

    Explore your selling options

    Work with a Zillow partner agent

    Leverage their expertise and Zillow's premium Showcase listings to get your home seen by more buyers.

    Get started

    List with your own agent

    Get your home in front of millions of buyers by listing it on Zillow.

    Learn how to do it

    Sell it yourself

    Take full control of how buyers see your home on Zillow by listing For Sale by Owner (FSBO).

    List your home

    What's special

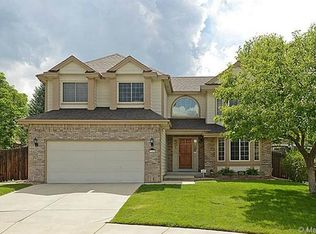
    Don’t miss your opportunity to own this carefully maintained home in the highly desirable Woodbourne community, featuring a neighborhood pool, clubhouse, park, and tennis courts. This beautifully remodeled and updated residence offers the perfect blend of comfort, style, and convenience. Step into a grand entryway featuring a gorgeous spiraling staircase. The open-concept kitchen has been beautifully updated with modern finishes, and flows effortlessly into the living area. Enjoy high, vaulted ceilings throughout, abundant natural light, and a spacious layout that includes a finished basement with an en suite bedroom—ideal for guests or multigenerational living. The luxurious primary suite features a private flex space that can be used as a home office, workout area, or peaceful retreat. Outside, your backyard oasis awaits! Surrounded by mature trees for privacy and serenity, the yard is pre-wired for a hot tub—ready for your personal touch. Located just steps from a vibrant community pool (with a swim team!), a clubhouse, and tennis courts this home also offers unbeatable access to all of the hiking/biking trails in the close-by foothills, top-rated schools, major highways, and nearby shops, restaurants, and grocery stores. Don’t miss your chance to own this move-in-ready gem in an unbeatable location!

    Zillow last checked:

    Listing updated:

    Listed by:

    Ben Osborn 720-635-7275,

    Keller Williams Advantage Realty LLC,

    Shannon Garcia 970-270-2913,

    Keller Williams Advantage Realty LLC

    Bought with:

    Mo Elliott, 100031144

    RE/MAX Professionals

    Source: REcolorado as distributed by MLS GRID,MLS#: 2010930MLS Logo

    Facts & features

    Interior

    Bedrooms & bathrooms
    • Bedrooms: 4
    • Bathrooms: 4
    • Full bathrooms: 2
    • 3/4 bathrooms: 1
    • 1/2 bathrooms: 1
    • Main level bathrooms: 1
    Primary bedroom
    • Description: Primary Bedroom With Vaulted Ceilings!
    • Level: Upper
    Bedroom
    • Level: Upper
    Bedroom
    • Level: Upper
    Bedroom
    • Description: En-Suite Bedroom
    • Level: Basement
    Primary bathroom
    • Description: Double Sink Updated Primary Bathroom W/ Walk-In Closet
    • Level: Upper
    Bathroom
    • Description: Double Sink Updated Bathroom
    • Level: Upper
    Bathroom
    • Description: Basement En-Suite Bathroom
    • Level: Basement
    Bathroom
    • Description: Bathroom Located Just Inside Of The Garage
    • Level: Main
    Bonus room
    • Description: Bounus Room, Partially Separated From Primary Suite.
    • Level: Upper
    Dining room
    • Description: Off Kitchen, Dedicated Dinning Room Or Flex Space
    • Level: Main
    Exercise room
    • Description: Flex Room With A Wet Batr
    • Level: Basement
    Family room
    • Description: Entertainment Room
    • Level: Basement
    Kitchen
    • Description: In Kitchen Dinning, Breakfast Nook, Island
    • Level: Main
    Laundry
    • Description: Laundry Located Just Inside Of The Garage
    • Level: Main
    Living room
    • Level: Main
    Office
    • Description: Flex Space, Vaulted Ceilings
    • Level: Main
    Heating
    • Forced Air
    Cooling
    • Central Air
    Appliances
    • Included: Disposal, Dryer, Microwave, Range, Refrigerator, Washer
    Features
    • Ceiling Fan(s), Granite Counters, Kitchen Island, Pantry, Primary Suite, Vaulted Ceiling(s), Walk-In Closet(s), Wet Bar
    • Flooring: Carpet, Tile, Vinyl
    • Basement: Finished
    • Has fireplace: Yes
    • Fireplace features: Living Room
    Interior area
    • Total structure area: 3,238
    • Total interior livable area: 3,238 sqft
    • Finished area above ground: 2,133
    • Finished area below ground: 971

    Property

    Parking
    • Total spaces: 3
    • Parking features: Garage - Attached
    • Attached garage spaces: 3
    Features
    • Levels: Two
    • Stories: 2
    • Patio & porch: Deck
    • Fencing: Full
    Lot
    • Size: 6,882 Square Feet
    Details
    • Parcel number: 174963
    • Zoning: P-D
    • Special conditions: Standard

    Construction

    Type & style
    • Home type: SingleFamily
    • Architectural style: Traditional
    • Property subtype: Single Family Residence
    Materials
    • Frame
    • Foundation: Concrete Perimeter
    • Roof: Composition
    Condition
    • Year built: 1991

    Utilities & green energy

    • Sewer: Public Sewer
    • Water: Public

    Community & HOA

    Community
    • Security: Security System
    • Subdivision: Woodbourne
    HOA
    • Has HOA: Yes
    • Amenities included: Clubhouse, Parking, Playground, Pool, Tennis Court(s)
    • Services included: Recycling, Trash
    • HOA fee: $85 monthly
    • HOA name: Woodbourne
    • HOA phone: 303-265-7875
    Location
    • Region: Littleton

    Financial & listing details

    • Price per square foot: $255/sqft
    • Tax assessed value: $750,256
    • Annual tax amount: $4,217
    • Date on market: 6/13/2025
    • Listing terms: Cash,Conventional,FHA,Jumbo
    • Exclusions: Curtain Drapes In The Main-Floor Living Room.
    • Ownership: Individual
    • Road surface type: Paved

    Price history

    DateEventPrice
    12/30/2025Sold$826,000$255/sqft
    Source: Public Record Report a problem
    8/15/2025Sold$826,000-0.5%$255/sqft
    Source: REcolorado as distributed by MLS GRID #2010930 Report a problem
    7/22/2025Pending sale$830,000$256/sqft
    Source: REcolorado as distributed by MLS GRID #2010930 Report a problem
    7/10/2025Price change$830,000-2.4%$256/sqft
    Source: REcolorado as distributed by MLS GRID #2010930 Report a problem
    6/13/2025Listed for sale$850,000+54.5%$263/sqft
    Source: REcolorado as distributed by MLS GRID #2010930 Report a problem
    6/5/2018Sold$550,000+2.2%$170/sqft
    Source: Public Record Report a problem
    5/8/2018Pending sale$538,000$166/sqft
    Source: Shop Real Estate #2248555 Report a problem
    5/3/2018Listed for sale$538,000+58.3%$166/sqft
    Source: Shop Real Estate #2248555 Report a problem
    12/14/2010Sold$339,900-8.1%$105/sqft
    Source: Public Record Report a problem
    8/8/2008Sold$370,000+86%$114/sqft
    Source: Public Record Report a problem
    4/5/1995Sold$198,900$61/sqft
    Source: Public Record Report a problem

    Public tax history

    YearProperty taxesTax assessment
    2025$4,217 +0%$46,891 +8.9%
    2024$4,216 +10.7%$43,043
    2023$3,809 -1.3%$43,043 +12.7%
    2022$3,858 +12.8%$38,183 -2.8%
    2021$3,419 $39,283 +12.6%
    2020$3,419 +1.3%$34,899
    2019$3,377 +6.9%$34,899 +10.7%
    2018$3,158 $31,517
    2017$3,158 +6.2%$31,517 +1.8%
    2016$2,973 $30,960
    2015$2,973 +13.4%$30,960 +19.3%
    2014$2,622 +3.5%$25,945
    2013$2,534 +1.9%$25,945 +2.5%
    2012$2,486 +0.4%$25,317
    2011$2,476 +0.1%$25,317 -0.2%
    2010$2,475 -0.4%$25,380
    2009$2,484 +0.4%$25,380 -0.1%
    2008$2,475 +6.5%$25,400
    2007$2,323 +2.4%$25,400 +7.9%
    2006$2,270 -0.9%$23,550 +1.2%
    2005$2,291 +8.3%$23,260
    2004$2,116 -0.6%$23,260
    2003$2,129 +1.7%$23,260 +0.8%
    2002$2,094 +6.2%$23,070 +16.4%
    2001$1,972 +4.1%$19,820
    2000$1,894 $19,820
    Find assessor info on the county website

    Neighborhood: 80127

    Nearby schools

    GreatSchools rating
    Schools provided by the listing agent
    • Elementary: Ute Meadows
    • Middle: Deer Creek
    • High: Chatfield
    • District: Jefferson County R-1

    Source: REcolorado as distributed by MLS GRID. This data may not be complete. We recommend contacting the local school district to confirm school assignments for this home.

    Get a cash offer in 3 minutes
    Find out how much your home could sell for in as little as 3 minutes with a no-obligation cash offer.
    Estimated market value
    $814,300
    Get a cash offer in 3 minutes
    Find out how much your home could sell for in as little as 3 minutes with a no-obligation cash offer.
    Estimated market value
    $814,300