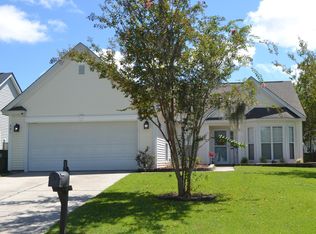
Explore 7176 Windmill Creek Rd, a residence featuring fresh interior paint and a recent partial flooring replacement. The living area includes a fireplace for comfort. The primary bathroom includes a separate tub, shower, and double sinks, while the kitchen has all stainless steel appliances. A fenced in backyard completes the exterior. This property provides updated comfort and practical living.. Included 100-Day Home Warranty with buyer activation
Pending
$438,000
7176 Windmill Creek Rd, Charleston, SC 29414
3beds
1,548sqft
Single Family Residence
Built in 2001
8,276 Square Feet Lot
$-- Zestimate®
$283/sqft
$-- HOA
What's special
Fresh interior paintFenced in backyard
- 55 days
- 461
- 24
Likely to sell faster than
Zillow last checked:
Listing updated:
Listed by:
Opendoor Brokerage, LLC homes@opendoor.com
Source: CTMLS,MLS#: 26022654
Facts & features
Interior
Bedrooms & bathrooms
- Bedrooms: 3
- Bathrooms: 2
- Full bathrooms: 2
Rooms
- Room types: Laundry
Cooling
- Central Air
Appliances
- Laundry: Laundry Room
Features
- Flooring: Carpet, Laminate, Vinyl
- Number of fireplaces: 1
- Fireplace features: One
Interior area
- Total structure area: 1,548
- Total interior livable area: 1,548 sqft
Property
Parking
- Total spaces: 2
- Parking features: Garage, Attached
- Attached garage spaces: 2
Features
- Stories: 1
- Patio & porch: Patio
Lot
- Size: 8,276 Square Feet
Details
- Parcel number: 3591400153
Construction
Type & style
- Home type: SingleFamily
- Architectural style: Traditional
- Property subtype: Single Family Residence
Materials
- Vinyl Siding
- Foundation: Slab
Condition
- New construction: No
- Year built: 2001
Utilities & green energy
- Water: Public
Community & HOA
Community
- Features: Pool
- Subdivision: Village Green
Location
- Region: Charleston
Financial & listing details
- Price per square foot: $283/sqft
- Tax assessed value: $413,900
- Annual tax amount: $1,663
- Date on market: 8/9/2026
- Listing terms: Cash,Conventional,FHA,VA Loan
Estimated market value
Not available
Estimated sales range
Not available
Not available
Price history
| Date | Event | Price |
|---|---|---|
| 9/15/2026 | Pending sale | $438,000$283/sqft |
Source:  CTMLS #26022654 Report a problem CTMLS #26022654 Report a problem | ||
| 8/9/2026 | Listed for sale | $438,000+3.5%$283/sqft |
Source: CTMLS #26022654 Report a problem | ||
| 5/20/2026 | Sold | $423,323+80.1%$273/sqft |
Source: Public Record Report a problem | ||
| 3/16/2016 | Sold | $235,000$152/sqft |
Source: CTMLS #16003437 Report a problem | ||
| 2/18/2016 | Pending sale | $235,000$152/sqft |
Source: Keller Williams - Charleston / Mt. Pleasant #16003437 Report a problem | ||
| 2/10/2016 | Listed for sale | $235,000+7.8%$152/sqft |
Source: Charleston Trident Multiple Listing Service, Inc. #16003437 Report a problem | ||
| 12/7/2009 | Sold | $218,000-6.8%$141/sqft |
Source: Public Record Report a problem | ||
| 3/30/2007 | Sold | $234,000+30%$151/sqft |
Source: Public Record Report a problem | ||
| 7/16/2004 | Sold | $180,000+18.1%$116/sqft |
Source: Public Record Report a problem | ||
| 8/27/2001 | Sold | $152,376$98/sqft |
Source: Public Record Report a problem | ||
Public tax history
| Year | Property taxes | Tax assessment |
|---|---|---|
| 2025 | $1,663 +15.2% | $12,050 +15% |
| 2024 | $1,443 +3.6% | $10,480 |
| 2023 | $1,394 +5% | $10,480 |
| 2022 | $1,327 -4.5% | $10,480 |
| 2021 | $1,390 -3.5% | $10,480 |
| 2020 | $1,440 | $10,480 +11.5% |
| 2019 | $1,440 | $9,400 -33.3% |
| 2017 | $1,440 -61.7% | $14,100 +70.7% |
| 2016 | $3,755 +244.6% | $8,260 |
| 2015 | $1,090 -3.1% | $8,260 |
| 2014 | $1,125 | -- |
| 2011 | $1,125 -2.6% | -- |
| 2010 | $1,154 -5.2% | $8,580 -3.4% |
| 2009 | $1,217 +7.9% | $8,880 |
| 2008 | $1,128 -2.9% | $8,880 +24% |
| 2006 | $1,162 -0.9% | $7,160 |
| 2005 | $1,173 +8.4% | $7,160 +27% |
| 2004 | $1,081 +0.9% | $5,640 |
| 2003 | $1,072 +2.2% | $5,640 |
| 2002 | $1,049 +291.7% | $5,640 +500% |
| 2000 | $268 | $940 |
Find assessor info on the county website
Monthly payment
Est. payment
Payment breakdown
Explore the cost of this home by adjusting the details. Changes won't be saved.Climate risks
Neighborhood: Village Green
Nearby schools
Schools provided by the listing agent
- Elementary: Angel Oak ES 4K-1/Johns Island ES 2-5
- Middle: Brentwood
- High: Burke
Source: CTMLS. This data may not be complete. We recommend contacting the local school district to confirm school assignments for this home.
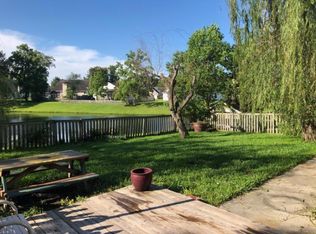
- $408,7003 bd2 ba1.4k sqft7172 Windmill Creek Rd, Charleston, SC 29414Off Market
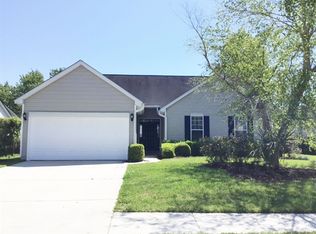
- $404,2003 bd2 ba1.5k sqft7180 Windmill Creek Rd, Charleston, SC 29414Off Market
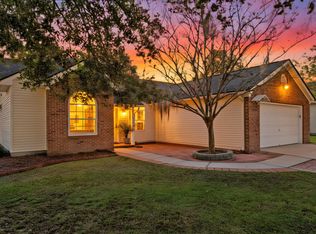
- $480,0004 bd2 ba1.7k sqft7186 Windmill Creek Rd, Charleston, SC 29414Sold
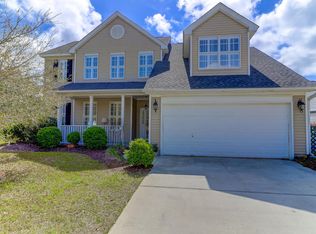
- $490,1003 bd3 ba1.8k sqft7168 Windmill Creek Rd, Charleston, SC 29414Off Market
Similar homes
- $459,0003 bd3 ba1.5k sqft381 Muirfield Pkwy, Charleston, SC 29414For Sale

 MLS ID #26027360, Chris Garcia. CTMLS
 - $435,0003 bd2 ba1.5k sqft766 Ponderosa Dr, Charleston, SC 29414For Sale
 MLS ID #26025271, Chad Woods. CTMLS
 - $420,0003 bd2 ba1.3k sqft491 Hainsworth Dr, Charleston, SC 29414For Sale
 MLS ID #26022517, Marshall Morris. CTMLS
 - $469,5003 bd2 ba1.5k sqft531 Ivy Cir, Charleston, SC 29414For Sale
 MLS ID #26025242, John Foscolos. CTMLS
 - $415,0004 bd2 ba1.4k sqft780 Corral Dr, Charleston, SC 29414For SaleMLS ID #26026448, Rashad-dalao Coles. CTMLS
- $405,0003 bd4 ba1.7k sqft866 Rue Dr, Charleston, SC 29414For SaleMLS ID #26019397, Jim Bailey. CTMLS
- $404,0003 bd3 ba1.7k sqft1419 Nautical Chart Dr, Charleston, SC 29414For SaleMLS ID #26021650, Patty Stover. CTMLS
- $441,0004 bd2 ba2.2k sqft8719 Evangeline Dr, North Charleston, SC 29420For SaleMLS ID #26025168, Jana Bantz. CTMLS
- $460,0003 bd2 ba1.3k sqft509 Beechcraft St, Charleston, SC 29407For SaleMLS ID #26023508, Ed Haraway. CTMLS
- $439,0004 bd2 ba1.8k sqft7456 Painted Bunting Way, Hanahan, SC 29410For SaleMLS ID #26023003, Marshee Fields. CTMLS
- $449,0003 bd3 ba1.8k sqft7017 Lanier St, Hanahan, SC 29410For SaleMLS ID #26024977, Tara Scott. CTMLS
- $375,0003 bd3 ba1.6k sqft5403 Wild Fern Ct, North Charleston, SC 29420For SaleMLS ID #26024865, Carver Buis. CTMLS
- $345,0003 bd2 ba1.4k sqft8329 Longridge Rd, Charleston, SC 29418For SaleMLS ID #26017939, Dave Friedman. CTMLS
- $465,0002 bd2 ba864 sqft1126 Pauline Ave, Charleston, SC 29412For SaleMLS ID #26025737, Pam Paxton. CTMLS
- $440,0003 bd3 ba1.9k sqft1515 Royal Colony Rd, Johns Island, SC 29455For SaleMLS ID #26022183, Elizabeth Maxon. CTMLS
- $350,0003 bd2 ba1.5k sqft8321 Loggers Run, North Charleston, SC 29420For SaleMLS ID #26019067, Jason Newhauser. CTMLS
- $399,0002 bd2 ba1.4k sqft7303 Kestrel Trl, Hanahan, SC 29410For SaleMLS ID #26022464, Lisa Richart-hernandez. CTMLS
- $325,0004 bd2 ba1.3k sqft7667 Mendelwood Dr, North Charleston, SC 29418For SaleMLS ID #26024169, Janea Mccoy. CTMLS
- $432,5005 bd2 ba2.1k sqft14 Muirfield Village Ct, Summerville, SC 29483For SaleMLS ID #26026367, Lynne Klosik. CTMLS
- $510,0003 bd3 ba1.5k sqft2967 Split Hickory Ct, Johns Island, SC 29455For SaleMLS ID #26022577, Brian Mack. CTMLS
