Skip main navigation
Off market
  • $277,900

    7177 Beechland Ave, Louisville, KY 40258

    3beds
    2,198sqft
    SingleFamily
    Built in 2005
    10,018 Square Feet Lot
    $277,900 Zestimate®
    $126/sqft
    $2,208 Estimated rent

    Home value

    $277,900

    $264,000 - $292,000

    $2,208/mo

    Zestimate® history
    Loading
    Loading...

    Owner options

    List your home for rent

    $2,208/mo

    Rent Zestimate®

    Find your next renter with Zillow Rental Manager. Plus, with online applications, you can quickly screen prospective tenants – for free.

    Learn more

    $2,208/mo

    Rent Zestimate®

    Refinance and save

    $1,722/mo

    Est. payment

    Refinancing to a lower rate could help reduce your monthly payments and save thousands over the life of the loan.

    See today's rates

    $1,722/mo

    Est. payment

    Explore your selling options

    Work with a Zillow partner agent

    Leverage their expertise and Zillow's premium Showcase listings to get your home seen by more buyers.

    Get started

    List with your own agent

    Get your home in front of millions of buyers by listing it on Zillow.

    Learn how to do it

    Sell it yourself

    Take full control of how buyers see your home on Zillow by listing For Sale by Owner (FSBO).

    List your home

    What's special

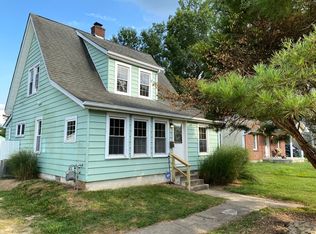
    The exterior charm of this ranch home can only be beat by its functional use of space on the inside. 7177 Beechland Avenue is situated on a convenient and fully fenced corner lot. Greet guests on the front porch accented by evergreen landscaping on either side. The open-concept main living area provides great entertaining flow between the living room, dining room, and kitchen. Large windows, glass doors, and vaulted ceilings allow natural light to flood the rooms, creating a great atmosphere for entertaining. In the kitchen you'll enjoy stainless steel appliances, ample cabinet storage, and tons of countertop prep space including a wraparound peninsula that makes serving guests effortless. Throughout much of the home you'll (CONTINUED) find recessed lighting. A hallway takes you to the three first floor bedrooms and two full bathrooms, including the master suite. The first two bedrooms share a bathroom accessed from the hallway which has a dual sink vanity and a tub/shower combo for ease. The master suite has beautiful trey ceilings and a private en-suite bathroom. The lower level provides more usable space as the current owners have completed a renovation which includes a full bathroom. It houses a generous family room that could be divided into multiple areas large enough to accommodate the needs of many. Much of this lower level is open, except for a flex space and laundry room that can be enclosed behind a sliding barn door. This space could be used as a seating area, theater room, game room, play room, in-home gym or office, or a music room! The lush yard offers a touch of privacy in the warmer months as the surrounding trees offer a natural barrier. Enjoy evenings on your rear deck, just off the kitchen and dining room. This location brings you within minutes of the many conveniences along Dixie Highway including an abundance of dining options, shopping centers, home improvement stores, groceries, and more. This home has a bit of everything. Call us today and see it before it's gone!

    This property is not currently displayed as for sale or rent on Zillow. This may be different from what's on other websites or public sources.

    Facts & features

    Interior

    Bedrooms & bathrooms
    • Bedrooms: 3
    • Bathrooms: 3
    • Full bathrooms: 3
    Heating
    • Forced air, Gas
    Cooling
    • Central
    Features
    • Flooring: Other
    • Basement: Partially finished
    • Has fireplace: Yes
    Interior area
    • Total interior livable area: 2,198 sqft
    • Finished area below ground: 1058.00

    Property

    Parking
    • Details: Driveway
    Features
    • Patio & porch: Deck
    • Exterior features: Vinyl, Brick
    • Fencing: Chain Link
    Lot
    • Size: 10,018 Square Feet
    Details
    • Parcel number: 25103103980000
    • Wooded area: 0

    Construction

    Type & style
    • Home type: SingleFamily
    • Architectural style: Ranch
    Materials
    • Wood
    • Roof: Composition
    Condition
    • Year built: 2005

    Utilities & green energy

    • Sewer: Public Sewer
    • Water: Public
    • Utilities for property: Water Connected, Sewer Connected

    Community & HOA

    Location
    • Region: Louisville

    Financial & listing details

    • Price per square foot: $126/sqft
    • Tax assessed value: $231,000
    • Annual tax amount: $2,636

    Price history

    DateEventPrice
    5/20/2020Sold$184,900$84/sqft
    Source: Metro Search Inc. LLC DBA Apex MLS #1556383 Report a problem
    4/4/2020Pending sale$184,900$84/sqft
    Source: Keller Williams Louisville East #1556383 Report a problem
    3/30/2020Listed for sale$184,900$84/sqft
    Source: Keller Williams Louisville East #1553830 Report a problem
    2/28/2020Pending sale$184,900$84/sqft
    Source: Keller Williams Louisville East #1553830 Report a problem
    2/26/2020Listed for sale$184,900+107.8%$84/sqft
    Source: Keller Williams Louisville East #1553830 Report a problem
    3/14/2014Sold$89,000-4.8%$40/sqft
    Source: Metro Search Inc. LLC DBA Apex MLS #1379393 Report a problem
    1/15/2014Listed for sale$93,500-18.6%$43/sqft
    Source: Greater Louisville Homes, LLC #1379393 Report a problem
    3/22/2011Sold$114,900$52/sqft
    Source: Public Record Report a problem
    1/9/2011Listed for sale$114,900-4.3%$52/sqft
    Source: Coldwell Banker McMahan Co. #1285659 Report a problem
    10/20/2010Sold$120,000$55/sqft
    Source: Public Record Report a problem
    10/14/2010Price change$120,000-7.6%$55/sqft
    Source: Coldwell Banker McMahan Co #1285659 Report a problem
    7/29/2010Price change$129,900-7.1%$59/sqft
    Source: Coldwell Banker McMahan Co. #1269403 Report a problem
    4/24/2010Listed for sale$139,900+3.6%$64/sqft
    Source: Coldwell Banker McMahan Co. #1269403 Report a problem
    10/6/2005Sold$135,000+334.1%$61/sqft
    Source: Public Record Report a problem
    1/28/2005Sold$31,100$14/sqft
    Source: Public Record Report a problem

    Public tax history

    YearProperty taxesTax assessment
    2025$2,636 -2.1%$231,000
    2024$2,691 -2.8%$231,000
    2023$2,767 +24.5%$231,000 +24.9%
    2022$2,223 -6.4%$184,900
    2021$2,373 +42.5%$184,900 +28.4%
    2020$1,666 $143,980
    2019$1,666 +7.1%$143,980 +3.7%
    2018$1,556 $138,830
    2017$1,556 +35.4%$138,830 +20.8%
    2013$1,149 -17.2%$114,900 -17.2%
    2011$1,388 -3.9%$138,830 -3.9%
    2010$1,445 $144,470
    2009$1,445 $144,470 +5.9%
    2007-- $136,470
    2006-- $136,470
    Find assessor info on the county website

    Neighborhood: Pleasure Ridge Park

    Nearby schools

    GreatSchools rating
    Schools provided by the listing agent
    • District: Jefferson

    Source: The MLS. This data may not be complete. We recommend contacting the local school district to confirm school assignments for this home.

    Get pre-qualified for a loan
    At Zillow Home Loans, we can pre-qualify you in as little as 5 minutes with no impact to your credit score.

    An equal housing lender. NMLS #10287.

    Sell for more on Zillow
    Get a Zillow Showcase℠ listing at no additional cost and you could sell for .
    $277,900
    2% more
    +$5,558
    With Zillow Showcase(estimated)
    $283,458
