Skip main navigation
Under contract
  • Price cut: $10K (5/30)
    $489,900

    7177 Broderick Dr, Melbourne, FL 32940

    3beds
    2,032sqft
    : 
    Loading
    Get pre-qualified
    Single Family Residence
    Built in 2006
    6,098 Square Feet Lot
    $479,300 Zestimate®
    $241/sqft
    $378/mo HOA

    What's special

    Resort style poolFreshly painted interiorLarge pantryBreakfast barTree lined streetsOpen floor planLarge primary bedroom
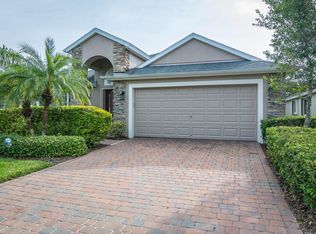
    Priced to sell! Beautiful 3 bed, 2 bath pool home in spectacular Heritage Isle gated 55+ community. Tree lined streets, walking paths, ponds, & paver driveway to move-in ready manor home. Open floor plan & vaulted ceilings in light & bright setting. Large primary bedroom, double sinks, roll in shower, custom closet. Split plan, 2 spare bedrooms, tub/shower combo in guest bath. Eat-in kitchen, breakfast bar, ample cabinets, large pantry. Living, dining & family rooms all flow to screen enclosed private pool & spa. Freshly painted interior. Roof 2022. AC 2018. Accordion Hurricane Shutters! Incredible community amenities. Resort style Pool, Tennis, Pickleball, Bocce, Shuffleboard, Horseshoe, and Outdoor Lakefront Pavilion. Private restaurant, Isle Bar & Grill. Work out in the gym, play cards, games, billiards, or join a club! Activities galore! Bike to Viera Wetlands for bird watching. Short drive to Duran Golf Club. Endless shops & restaurants around The Avenues.
    79 days
    |
    632
    |
    26
    |

    Zillow last checked:

    Listing updated:

    Listed by:

    Becky Schryer 321-591-8070,

    Pastermack Real Estate

    Source: Space Coast AOR,MLS#: 1076015

      Facts & features

      Interior

      Bedrooms & bathrooms
      • Bedrooms: 3
      • Bathrooms: 2
      • Full bathrooms: 2
      Heating
      • Central, Electric
      Cooling
      • Central Air, Electric
      Appliances
      • Included: Dishwasher, Dryer, Electric Cooktop, Electric Range, Electric Water Heater, Microwave, Refrigerator
      • Laundry: Electric Dryer Hookup, In Unit, Sink, Washer Hookup
      Features
      • Breakfast Bar, Breakfast Nook, Built-in Features, Ceiling Fan(s), Eat-in Kitchen, Open Floorplan, Pantry, Primary Bathroom - Shower No Tub, Split Bedrooms, Vaulted Ceiling(s), Walk-In Closet(s)
      • Flooring: Carpet, Tile
      • Has fireplace: No
      Interior area
      • Total structure area: 2,554
      • Total interior livable area: 2,032 sqft

      Property

      Parking
      • Total spaces: 2
      • Parking features: Attached, Garage
      • Attached garage spaces: 2
      Accessibility
      • Accessibility features: Accessible Central Living Area, Accessible Full Bath, Central Living Area
      Features
      • Levels: One
      • Stories: 1
      • Patio & porch: Front Porch, Patio, Porch, Rear Porch, Screened
      • Exterior features: Storm Shutters
      • Has private pool: Yes
      • Pool features: In Ground, Screen Enclosure
      • Has spa: Yes
      • Spa features: Community, Heated, In Ground, Private
      • Has view: Yes
      • View description: Pool
      Lot
      • Size: 6,098 Square Feet
      • Dimensions: 120 x 50
      • Features: Sprinklers In Front, Sprinklers In Rear
      Details
      • Additional parcels included: 2627548
      • Parcel number: 263608510000e.00008.00
      • Special conditions: Probate Listing

      Construction

      Type & style
      • Home type: SingleFamily
      • Architectural style: Contemporary,Ranch
      • Property subtype: Single Family Residence
      Materials
      • Block, Brick Veneer, Stucco
      • Roof: Shingle
      Condition
      • Updated/Remodeled
      • New construction: No
      • Year built: 2006

      Utilities & green energy

      • Electric: Underground
      • Sewer: Public Sewer
      • Water: Public
      • Utilities for property: Cable Available, Electricity Connected, Sewer Connected, Water Connected

      Community & HOA

      Community
      • Security: Smoke Detector(s)
      • Senior community: Yes
      • Subdivision: Heritage Isle PUD Phase 3
      HOA
      • Has HOA: Yes
      • Amenities included: Clubhouse, Fitness Center, Gated, Jogging Path, Maintenance Grounds, Management - Full Time, Management - Off Site, Park, Pickleball, Pool, Security, Shuffleboard Court, Spa/Hot Tub, Tennis Court(s), Management - On Site
      • Services included: Maintenance Grounds, Security
      • HOA fee: $1,064 quarterly
      • HOA name: Heritage Isle at Viera
      • HOA phone: 321-576-0264
      • Second HOA fee: $280 annually
      Location
      • Region: Melbourne

      Financial & listing details

      • Price per square foot: $241/sqft
      • Tax assessed value: $380,170
      • Annual tax amount: $4,232
      • Date on market: 4/30/2026
      • Listing terms: Cash,Conventional,FHA,VA Loan
      • Road surface type: Paved

        Estimated market value

        $479,300

        $455,000 - $503,000

        $3,099/mo

        Price history

        DateEventPrice
        7/8/2026Contingent$489,900$241/sqft
        Source: Stellar MLS #O6405497 Report a problem
        7/2/2026Pending sale$489,900$241/sqft
        Source: Stellar MLS #O6405497 Report a problem
        7/2/2026Contingent$489,900$241/sqft
        Source: Space Coast AOR #1076015 Report a problem
        5/30/2026Price change$489,900-2%$241/sqft
        Source: Space Coast AOR #1076015 Report a problem
        4/30/2026Listed for sale$499,900+64.1%$246/sqft
        Source: Space Coast AOR #1076015 Report a problem
        2/22/2006Sold$304,700$150/sqft
        Source: Public Record Report a problem

        Public tax history

        YearProperty taxesTax assessment
        2025$4,232 +6.4%$212,400 +2.9%
        2024$3,979 +4.4%$206,420 +3%
        2023$3,811 +6.9%$200,410 +3%
        2022$3,566 +2.4%$194,580 +3%
        2021$3,484 +1.8%$188,920 +1.4%
        2020$3,423 +1.6%$186,320 +2.3%
        2019$3,370 $182,140 +1.9%
        2018$3,370 -0.1%$178,750 +2.1%
        2017$3,372 -0.5%$175,080 +2.1%
        2016$3,390 -1.1%$171,480 +0.7%
        2015$3,428 -1.3%$170,290 +0.8%
        2014$3,474 $168,940 -1.3%
        2013-- $171,130 +4.6%
        2012$2,203 -7.2%$163,670 -5.5%
        2011$2,375 +3.5%$173,270 -3.7%
        2010$2,295 -8.8%$179,880 -11.2%
        2009$2,517 -9.7%$202,570 -11.9%
        2008$2,788 -16.3%$230,000 -6.1%
        2007$3,329 +2419.9%$245,000 +3166.7%
        2005$132 $7,500
        Find assessor info on the county website

        Monthly payment

        Est. payment

        Payment breakdown

        Explore the cost of this home by adjusting the details. Changes won't be saved.
        All calculations are estimates and provided by Zillow, Inc. for informational purposes only. Actual amounts may vary.
        HOA fees may include property taxes on listings classified as Co-Ops. Contact the listing agent and/or owner for fee details.
        Mortgage interest rates are dependent on a number of factors, including credit score, down payment, and repayment length. Interest rate data provided by Zillow Group Marketplace, Inc. as of 1/1/1970 from various mortgage lenders with which we have lead or other similar arrangements; the Estimated Payment is an average of those rates.
        See how much you could borrow to make a competitive offer.

        Climate risks

        Neighborhood: Viera West

        Getting around

        6 / 100
        Car-Dependent
        30 / 100
        Somewhat Bikeable

        Nearby schools

        GreatSchools rating
        Schools provided by the listing agent
        • Elementary: Quest
        • Middle: Kennedy
        • High: Viera

        Source: Space Coast AOR. This data may not be complete. We recommend contacting the local school district to confirm school assignments for this home.

        A local agent can set up tours, give advice and negotiate with sellers.

        Browse local experts

        Similar homes