Welcome to 7177 Colonial Hills Drive, a captivating residence nestled in the charming community of Sharon Township. This one-of-a-kind architect-built and owned walk-out Ranch features 5 bedrooms and 3.5 bathrooms with over 5,000 sq ft of living space on a spacious 2-acre lot. Upon stepping through the front door, you'll be greeted by an elegant foyer that sets the tone for the rest of the home. The residence offers a seamless flow between its living spaces, providing the perfect setting for both relaxation and entertainment. The large living room has a cozy fireplace and large windows that give way to scenic views of the outdoors. The adjoining dining area is ideal for entertaining intimate gatherings and family dinners. Enter the modern kitchen with stainless steel appliances, granite countertops, and stylish cabinetry. The primary suite is a tranquil retreat, complete with an ensuite bathroom offering two separate showers, dual closets, and vanities. As you head downstairs to the walk-out basement there are 2 generously sized recreation rooms, 2 additional bedrooms, and a full bathroom. This property enjoys easy access to nearby amenities, including shopping centers, schools, parks, and recreational facilities. Don't miss the opportunity to own this remarkable residence! Schedule your private tour today.
Closed
$719,828
7177 Colonial Hills Dr, Wadsworth, OH 44281
5beds
5,257sqft
Single Family Residence
Built in 2000
2.02 Acres Lot
$824,300 Zestimate®
$137/sqft
$4,109 Estimated rent
Home value
$824,300
$783,000 - $874,000
$4,109/mo
Zestimate® history
Owner options
List your home for rent
$4,109/mo
Rent Zestimate®
Find your next renter with Zillow Rental Manager. Plus, with online applications, you can quickly screen prospective tenants – for free.
$4,109/mo
Rent Zestimate®
Refinance and save
$3,739/mo
Est. payment
Refinancing to a lower rate could help reduce your monthly payments and save thousands over the life of the loan.
$3,739/mo
Est. payment
Explore your selling options
Work with a Zillow partner agent
Leverage their expertise and Zillow's premium Showcase listings to get your home seen by more buyers.
Get startedList with your own agent
Get your home in front of millions of buyers by listing it on Zillow.
Learn how to do itSell it yourself
Take full control of how buyers see your home on Zillow by listing For Sale by Owner (FSBO).
List your homeWhat's special
Cozy fireplaceModern kitchenStylish cabinetryEnsuite bathroomDual closetsLarge windowsGranite countertops
Zillow last checked:
Listing updated:
Listed by:
Brent Chervenic (330)686-1644stowoffice@chervenicrealty.com,
Keller Williams Chervenic Rlty
Bought with:
Shannon M Bauer, 2017001741
EXP Realty, LLC.
Source: MLS Now,MLS#: 4478054 Originating MLS: Akron Cleveland Association of REALTORS
Originating MLS: Akron Cleveland Association of REALTORSFacts & features
Interior
Bedrooms & bathrooms
- Bedrooms: 5
- Bathrooms: 4
- Full bathrooms: 3
- 1/2 bathrooms: 1
- Main level bathrooms: 3
- Main level bedrooms: 3
Primary bedroom
- Description: Flooring: Carpet
- Level: First
- Dimensions: 15.00 x 16.00
Bedroom
- Description: Flooring: Carpet
- Level: First
- Dimensions: 12.00 x 15.00
Bedroom
- Description: Flooring: Carpet
- Level: Lower
- Dimensions: 13.00 x 13.00
Bedroom
- Description: Flooring: Carpet
- Level: Lower
- Dimensions: 13.00 x 13.00
Bedroom
- Description: Flooring: Carpet
- Level: First
- Dimensions: 15.00 x 14.00
Bonus room
- Description: Flooring: Carpet
- Level: Lower
- Dimensions: 36.00 x 30.00
Dining room
- Description: Flooring: Luxury Vinyl Tile
- Level: First
- Dimensions: 16.00 x 17.00
Eat in kitchen
- Description: Flooring: Luxury Vinyl Tile
- Level: First
- Dimensions: 13.00 x 11.00
Entry foyer
- Description: Flooring: Luxury Vinyl Tile
- Level: First
- Dimensions: 19.00 x 10.00
Family room
- Description: Flooring: Carpet
- Level: First
- Dimensions: 16.00 x 15.00
Kitchen
- Description: Flooring: Luxury Vinyl Tile
- Level: First
- Dimensions: 16.00 x 12.00
Laundry
- Description: Flooring: Luxury Vinyl Tile
- Level: First
- Dimensions: 7.00 x 9.00
Living room
- Description: Flooring: Carpet
- Features: Fireplace
- Level: First
- Dimensions: 19.00 x 20.00
Recreation
- Description: Flooring: Carpet
- Level: Lower
- Dimensions: 35.00 x 18.00
Heating
- Forced Air, Gas
Cooling
- Central Air
Appliances
- Included: Dryer, Dishwasher, Microwave, Range, Refrigerator, Washer
Features
- Basement: Full,Finished,Walk-Out Access,Sump Pump
- Number of fireplaces: 2
Interior area
- Total structure area: 5,257
- Total interior livable area: 5,257 sqft
- Finished area above ground: 3,049
- Finished area below ground: 2,208
Property
Parking
- Total spaces: 3
- Parking features: Attached, Drain, Direct Access, Electricity, Garage, Garage Door Opener, Paved, Water Available
- Attached garage spaces: 3
Features
- Levels: One
- Stories: 1
- Patio & porch: Patio
- Has view: Yes
- View description: Trees/Woods
Lot
- Size: 2.02 Acres
- Dimensions: 202 x 452
Details
- Parcel number: 03312C25022
Construction
Type & style
- Home type: SingleFamily
- Architectural style: Ranch
- Property subtype: Single Family Residence
Materials
- Brick, Vinyl Siding
- Roof: Asphalt,Fiberglass
Condition
- Year built: 2000
Utilities & green energy
- Sewer: Septic Tank
- Water: Well
Community & HOA
Community
- Security: Smoke Detector(s)
- Subdivision: Colonial Hills
HOA
- Has HOA: No
Location
- Region: Wadsworth
Financial & listing details
- Price per square foot: $137/sqft
- Tax assessed value: $800,400
- Annual tax amount: $7,580
- Date on market: 7/28/2023
- Cumulative days on market: 136 days
- Listing terms: Cash,Conventional
Price history
| Date | Event | Price |
|---|---|---|
| 12/25/2023 | Sold | $719,828-9.5%$137/sqft |
Source:  MLS Now #4478054 Report a problem MLS Now #4478054 Report a problem | ||
| 12/11/2023 | Pending sale | $795,000$151/sqft |
Source: MLS Now #4478054 Report a problem | ||
| 7/28/2023 | Listed for sale | $795,000+869.5%$151/sqft |
Source: MLS Now #4478054 Report a problem | ||
| 5/16/2000 | Sold | $82,000$16/sqft |
Source: Public Record Report a problem | ||
Public tax history
| Year | Property taxes | Tax assessment |
|---|---|---|
| 2025 | $10,247 +30.6% | $280,140 +40.8% |
| 2024 | $7,847 -0.2% | $199,020 |
| 2023 | $7,861 +3.7% | $199,020 |
| 2022 | $7,580 +1.1% | $199,020 +19% |
| 2021 | $7,498 | $167,240 |
| 2020 | $7,498 +0.3% | $167,240 |
| 2019 | $7,478 -4.6% | $167,240 0% |
| 2018 | $7,841 -0.4% | $167,320 |
| 2017 | $7,869 +5.3% | $167,320 |
| 2016 | $7,471 +3% | $167,320 +6% |
| 2015 | $7,254 +0.8% | $157,850 |
| 2014 | $7,194 -0.2% | $157,850 |
| 2013 | $7,209 -12.2% | $157,850 -6.1% |
| 2012 | $8,213 | $168,020 |
Find assessor info on the county website
Neighborhood: 44281
Nearby homes
- $1,131,7005 bd6 ba7.2k sqft7197 Colonial Hills Dr, Sharon Center, OH 44274Off Market
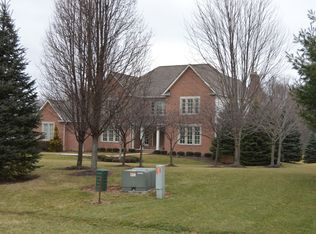
- $1,156,1005 bd6 ba7.2k sqft7197 Colonial Hills Dr, Wadsworth, OH 44281Off Market
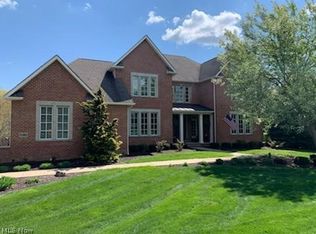
- $101,020-- bd-- ba-- sqft7177 Colonial Hills Dr, Wadsworth, OH 44281Off Market
- $895,4004 bd3 ba4.1k sqft7215 Colonial Hills Dr, Wadsworth, OH 44281Off Market
- $687,4004 bd3 ba3.2k sqft7137 Colonial Hills Dr, Wadsworth, OH 44281Off Market
- $1,043,1005 bd5 ba6.8k sqft1552 Lantern Hill Dr, Wadsworth, OH 44281Off Market
- $593,5003 bd2 ba2.6k sqft1428 Fixler Rd, Wadsworth, OH 44281Off Market
- $546,500-- bd-- ba-- sqft1428 Fixler Rd, Wadsworth, OH 44281Off Market
Nearby schools
GreatSchools rating
- 8/10Sharon Elementary SchoolGrades: K-5Distance: 1.8 mi
- 8/10Highland Middle SchoolGrades: 6-8Distance: 6.3 mi
- 8/10Highland High SchoolGrades: 9-12Distance: 5.7 mi
Schools provided by the listing agent
- District: Highland LSD Medina- 5205
Source: MLS Now. This data may not be complete. We recommend contacting the local school district to confirm school assignments for this home.
Get a cash offer in 3 minutes
Find out how much your home could sell for in as little as 3 minutes with a no-obligation cash offer.
Estimated market value
$824,300
Get a cash offer in 3 minutes
Find out how much your home could sell for in as little as 3 minutes with a no-obligation cash offer.
Estimated market value
$824,300
- Ohio
- Medina County
- Wadsworth
- 44281
- 7177 Colonial Hills Dr
Nearby cities
Nearby zip codes
Other Wadsworth Topics
