*** Enjoy 4.99% 30 year fixed rate through our preferred lender when closing by April 29 2026***. Welcome to The Erie home plan. The Erie is a unique home fit for anyone who loves a large home and/or likes to entertain. As you enter through the front door you will find a study big enough for two offices or a second living room. Customers love the numerous big windows throughout the home and the extra large island in this chefs kitchen. This kitchen has an overabundance of cabinets and countertops as well as a large walk in pantry. The expansive living room with a big picture window is stunning. Upstairs you will find a large laundry room and four big bedrooms. The owners suite boasts a luxurious shower and tub combo, beautiful finishes, separate toilet room, and a large closet. Finish off the basement and you will increase the value of this home tremendously by adding 1,000 finished sq ft. Plus, the huge storage room is great for keeping the 3 car garage for storing only cars and fun toys!
Just over 10 minutes away from Maple Grove with plenty of shopping, dining, fun activities, and more-Otsego boasts beautiful nature plus nearby amenities! A mile away from Albertville Outlet Mall, Prairie Crossing is a new neighborhood built alongside miles of Otsego walking paths. Enjoy year long outdoor activities at Elm Creek Park Reserve, canoeing on the Mississippi River, beautiful lake views, and a highly rated school system! Come see the carefully crafted finishes in our quality built homes.
Closed
$539,000
7177 Landau Ave NE, Otsego, MN 55301
4beds
4,374sqft
Single Family
Built in 2025
0.26 Acres Lot
$541,100 Zestimate®
$123/sqft
$4,363 Estimated rent
Home value
$541,100
$487,000 - $601,000
$4,363/mo
Zestimate® history
Owner options
List your home for rent
$4,363/mo
Rent Zestimate®
Find your next renter with Zillow Rental Manager. Plus, with online applications, you can quickly screen prospective tenants – for free.
$4,363/mo
Rent Zestimate®
Refinance and save
$3,389/mo
Est. payment
Refinancing to a lower rate could help reduce your monthly payments and save thousands over the life of the loan.
$3,389/mo
Est. payment
Explore your selling options
Work with a Zillow partner agent
Leverage their expertise and Zillow's premium Showcase listings to get your home seen by more buyers.
Get startedList with your own agent
Get your home in front of millions of buyers by listing it on Zillow.
Learn how to do itSell it yourself
Take full control of how buyers see your home on Zillow by listing For Sale by Owner (FSBO).
List your homeWhat's special
Carefully crafted finishesHuge storage roomSeparate toilet roomBeautiful finishesFour big bedroomsBeautiful lake viewsLarge laundry room
Zillow last checked:
Listing updated:
Listed by:
Jesse Zachay 763-458-1973,
Weekley Homes, LLC,
Sarah Elizabeth O'Meara 763-528-8771
Bought with:
Olivia VanOrsdale
Compass
Source: NorthstarMLS as distributed by MLS GRID,MLS#: 7029455
Facts & features
Interior
Bedrooms & bathrooms
- Bedrooms: 4
- Bathrooms: 3
- Full bathrooms: 2
- 1/2 bathrooms: 1
Bedroom
- Level: Upper
- Area: 212.33 Square Feet
- Dimensions: 15'2 x 14
Bedroom 2
- Level: Upper
- Area: 152.25 Square Feet
- Dimensions: 10'6 x 14'6
Bedroom 3
- Level: Upper
- Area: 147 Square Feet
- Dimensions: 12' x 12'3
Bedroom 4
- Level: Upper
- Area: 156 Square Feet
- Dimensions: 12x13
Dining room
- Level: Main
- Area: 273 Square Feet
- Dimensions: 15'2 x 18'
Family room
- Level: Main
- Area: 257.83 Square Feet
- Dimensions: 15'2 x 17
Kitchen
- Level: Main
- Area: 212.33 Square Feet
- Dimensions: 15'2 x 14
Study
- Level: Main
- Area: 234.69 Square Feet
- Dimensions: 19'10 x 11'10
Heating
- Forced Air
Cooling
- Central Air
Appliances
- Included: Air-To-Air Exchanger, Dishwasher, Disposal, Gas Water Heater, Microwave, Range, Refrigerator, Stainless Steel Appliance(s)
- Laundry: Electric Dryer Hookup, Upper Level
Features
- Basement: Full,Sump Pump,Unfinished
- Has fireplace: No
Interior area
- Total structure area: 4,374
- Total interior livable area: 4,374 sqft
- Finished area above ground: 2,860
- Finished area below ground: 0
Property
Parking
- Total spaces: 3
- Parking features: Attached
- Attached garage spaces: 3
Accessibility
- Accessibility features: None
Features
- Levels: Two
- Stories: 2
Lot
- Size: 0.26 Acres
- Dimensions: 78 x 145 x 78 x 145
Details
- Foundation area: 1514
- Parcel number: 118393001080
- Zoning description: Residential-Single Family
Construction
Type & style
- Home type: SingleFamily
- Property subtype: Single Family
Materials
- Roof: Architectural Shingle
Condition
- New construction: Yes
- Year built: 2025
Details
- Builder name: DAVID WEEKLEY HOMES
Utilities & green energy
- Electric: 200+ Amp Service
- Gas: Natural Gas
- Sewer: City Sewer/Connected
- Water: City Water/Connected
Community & HOA
Community
- Subdivision: Tanglewood
HOA
- Has HOA: No
Location
- Region: Otsego
Financial & listing details
- Price per square foot: $123/sqft
- Annual tax amount: $98
- Date on market: 3/3/2026
- Cumulative days on market: 173 days
Price history
| Date | Event | Price |
|---|---|---|
| 4/23/2026 | Sold | $539,000$123/sqft |
Source:  NorthstarMLS as distributed by MLS GRID #7029455 Report a problem NorthstarMLS as distributed by MLS GRID #7029455 Report a problem | ||
| 3/8/2026 | Pending sale | $539,000+2.9%$123/sqft |
Source: NorthstarMLS as distributed by MLS GRID #7029455 Report a problem | ||
| 2/5/2026 | Price change | $524,000-4.4%$120/sqft |
Source: NorthstarMLS as distributed by MLS GRID #7015424 Report a problem | ||
| 1/13/2026 | Price change | $548,000-0.2%$125/sqft |
Source: NorthstarMLS as distributed by MLS GRID #7005888 Report a problem | ||
| 10/24/2025 | Price change | $549,000-2.7%$126/sqft |
Source:  David Weekley Homes Report a problem David Weekley Homes Report a problem | ||
| 10/3/2025 | Price change | $564,000-2.8%$129/sqft |
Source: David Weekley Homes Report a problem | ||
| 9/12/2025 | Listed for sale | $580,000$133/sqft |
Source: David Weekley Homes Report a problem | ||
Public tax history
Tax history is unavailable.
Neighborhood: 55301
Nearby homes
- $595,0004 bd3 ba3.6k sqft7297 Landau Ave NE, Otsego, MN 55301Sold
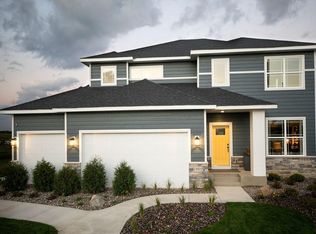
- from $441,9904 bd3 ba2k sqftMcbee Plan, Prairie Crossing - The Reserve Collection, Otsego, MN 55301New Construction
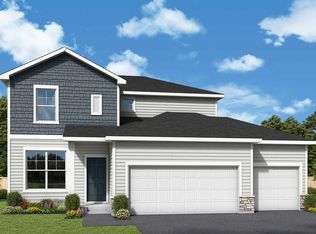
- from $484,9903 bd3 ba2.4k sqftPryor Plan, Prairie Crossing - The Estates Collection, Otsego, MN 55301New Construction
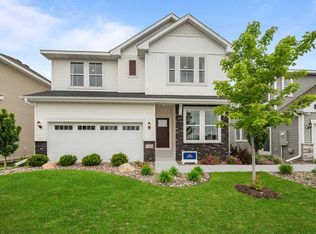
- from $424,9904 bd3 ba1.8k sqftElias Plan, Prairie Crossing - The Reserve Collection, Otsego, MN 55301New Construction
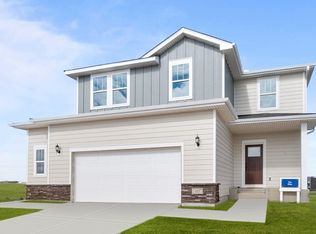
- from $462,9903 bd2 ba1.7k sqftMille Lacs Plan, Prairie Crossing - The Estates Collection, Otsego, MN 55301New Construction
- from $489,9903 bd3 ba2.5k sqftOntario Plan, Prairie Crossing - The Estates Collection, Otsego, MN 55301New Construction
- from $507,9903 bd3 ba2.8k sqftErie Plan, Prairie Crossing - The Estates Collection, Otsego, MN 55301New Construction
- from $493,9902 bd3 ba2k sqftNiagara Plan, Prairie Crossing - The Estates Collection, Otsego, MN 55301New Construction
Nearby schools
GreatSchools rating
- 8/10Prairie View Elementary & MiddleGrades: K-4Distance: 1.2 mi
- 8/10Prairie View Middle SchoolGrades: 5-8Distance: 1.4 mi
- 10/10Rogers Senior High SchoolGrades: 9-12Distance: 6 mi
Get a cash offer in 3 minutes
Find out how much your home could sell for in as little as 3 minutes with a no-obligation cash offer.
Estimated market value
$541,100
Get a cash offer in 3 minutes
Find out how much your home could sell for in as little as 3 minutes with a no-obligation cash offer.
Estimated market value
$541,100
- Minnesota
- Wright County
- Otsego
- 55301
- 7177 Landau Ave NE
Nearby cities
Nearby zip codes
Other Otsego Topics
