Fully-furnished, turn-key, ready to move-in; this home is full of charm and character. Welcome to this 55+ community home located in the popular area of The Villages. No HOA and Bond is paid off, only a small, monthly maintenance fee. This well-maintained stucco home has extremely convenience access to the golf course. Roof was updated in 2020 and AC in 2017. All appliances are under warranty. Home has no carpet. Inside, you’ll love the split floor plan, two separate breakfast/dining areas. Step into an open kitchen with gas stove, under-cabinet lighting, and an eat-in breakfast nook. Off of the living room, you will find double-door closed lanai filled with natural sunlight, creating the perfect space for morning coffee, reading, or hosting guests. The garage has an extra refrigerator and STAND-UP freezer (conveys with the sale of the home). Once you step into the master-bedroom, you will have access to 2 walk-in closets, lots of natural sun-light into the room. The master-bathroom has 2 dual sinks and a make-up vanity area. The third bedroom may be used as a home-office. Stepping out into the community, you will have access to world-class amenities, including a walk-in pool, pitch-n-putt golf, pickle-ball, game room, and a variety of pools for both adults and visiting family members. Survey available with future POOL PLANS.
Sold for $368,000
$368,000
7177 SE 172ND HAZELWOOD LOOP, THE VILLAGES, FL 32162
3beds
1,918sqft
Single Family Residence
Built in 2003
6,098 Square Feet Lot
$367,900 Zestimate®
$192/sqft
$2,546 Estimated rent
Home value
$367,900
$342,000 - $397,000
$2,546/mo
Zestimate® history
Owner options
List your home for rent
$2,546/mo
Rent Zestimate®
Find your next renter with Zillow Rental Manager. Plus, with online applications, you can quickly screen prospective tenants – for free.
$2,546/mo
Rent Zestimate®
Refinance and save
$2,714/mo
Est. payment
Refinancing to a lower rate could help reduce your monthly payments and save thousands over the life of the loan.
$2,714/mo
Est. payment
Explore your selling options
Work with a Zillow partner agent
Leverage their expertise and Zillow's premium Showcase listings to get your home seen by more buyers.
Get startedList with your own agent
Get your home in front of millions of buyers by listing it on Zillow.
Learn how to do itSell it yourself
Take full control of how buyers see your home on Zillow by listing For Sale by Owner (FSBO).
List your homeWhat's special
Well-maintained stucco homeSplit floor planEat-in breakfast nookUnder-cabinet lighting
Zillow last checked:
Listing updated:
Listed by:
Yashmit Gutierrez 407-706-5274,
EXP REALTY LLC 888-883-8509
Bought with:
Yashmit Gutierrez, 3533731
EXP REALTY LLC
Source: Stellar MLS,MLS#: O6381000 Originating MLS: Sarasota - Manatee
Originating MLS: Sarasota - Manatee
Facts & features
Interior
Bedrooms & bathrooms
- Bedrooms: 3
- Bathrooms: 2
- Full bathrooms: 2
Primary bedroom
- Features: Dual Sinks, Dual Closets
- Level: First
- Area: 252 Square Feet
- Dimensions: 18x14
Bedroom 2
- Features: Built-in Closet
- Level: First
- Area: 121 Square Feet
- Dimensions: 11x11
Bedroom 3
- Features: Ceiling Fan(s), Built-in Closet
- Level: First
Primary bathroom
- Level: First
Bathroom 2
- Level: First
Dining room
- Features: Pantry
- Level: First
- Area: 120 Square Feet
- Dimensions: 10x12
Kitchen
- Features: Pantry
- Level: First
- Area: 252 Square Feet
- Dimensions: 14x18
Living room
- Features: Ceiling Fan(s)
- Level: First
- Area: 289 Square Feet
- Dimensions: 17x17
Heating
- Central, Electric
Cooling
- Central Air
Appliances
- Included: Dishwasher, Disposal, Dryer, Electric Water Heater, Exhaust Fan, Freezer, Microwave, Range, Range Hood, Refrigerator, Washer
- Laundry: Laundry Room
Features
- Built-in Features, Ceiling Fan(s), Eating Space In Kitchen, Kitchen/Family Room Combo, L Dining, Living Room/Dining Room Combo, Primary Bedroom Main Floor, Split Bedroom, Thermostat, Walk-In Closet(s)
- Flooring: Ceramic Tile, Tile
- Windows: Skylight(s), Window Treatments
- Has fireplace: No
- Furnished: Yes
Interior area
- Total structure area: 6,098
- Total interior livable area: 1,918 sqft
Property
Parking
- Total spaces: 2
- Parking features: Garage - Attached
- Attached garage spaces: 2
Features
- Levels: One
- Stories: 1
- Exterior features: Lighting, Sidewalk
Lot
- Size: 6,098 Square Feet
- Dimensions: 69 x 86
Details
- Parcel number: 6763112000
- Zoning: PUD
- Special conditions: None
Construction
Type & style
- Home type: SingleFamily
- Property subtype: Single Family Residence
Materials
- Block, Concrete, Stucco
- Foundation: Slab
- Roof: Shingle
Condition
- New construction: No
- Year built: 2003
Utilities & green energy
- Sewer: Public Sewer
- Water: Public
- Utilities for property: Electricity Connected
Community & HOA
Community
- Features: Community Mailbox, Deed Restrictions, Dog Park, Fitness Center, Golf Carts OK, Golf, Park, Playground, Pool, Restaurant, Sidewalks
- Pet fee: $0 monthly
- Senior community: Yes
- Subdivision: THE VILLAGES
HOA
- Has HOA: No
- Services included: Community Pool, Pool Maintenance, Recreational Facilities, Security
- HOA fee: $204 monthly
Location
- Region: The Villages
Financial & listing details
- Price per square foot: $192/sqft
- Tax assessed value: $346,542
- Annual tax amount: $2,819
- Date on market: 2/9/2026
- Cumulative days on market: 251 days
- Listing terms: Cash,Conventional,FHA,USDA Loan,VA Loan
- Ownership: Fee Simple
- Total actual rent: 0
- Electric utility on property: Yes
- Road surface type: Asphalt, Paved
Price history
| Date | Event | Price |
|---|---|---|
| 7/9/2026 | Sold | $368,000-8%$192/sqft |
Source:  Stellar MLS #O6381000 Report a problem Stellar MLS #O6381000 Report a problem | ||
| 7/8/2026 | Contingent | $399,999$209/sqft |
Source: Stellar MLS #O6381000 Report a problem | ||
| 6/14/2026 | Pending sale | $399,999$209/sqft |
Source: eXp Realty #O6381000 Report a problem | ||
| 5/6/2026 | Price change | $399,999-2.4%$209/sqft |
Source: eXp Realty #O6381000 Report a problem | ||
| 4/15/2026 | Price change | $410,000-1.2%$214/sqft |
Source: eXp Realty #O6381000 Report a problem | ||
| 3/30/2026 | Price change | $415,000-1.2%$216/sqft |
Source: eXp Realty #O6381000 Report a problem | ||
| 3/20/2026 | Price change | $420,000-1.2%$219/sqft |
Source: eXp Realty #O6381000 Report a problem | ||
| 3/12/2026 | Price change | $425,000-2.3%$222/sqft |
Source: Stellar MLS #O6381000 Report a problem | ||
| 2/9/2026 | Listed for sale | $435,000-3%$227/sqft |
Source: eXp Realty #O6381000 Report a problem | ||
| 2/1/2026 | Listing removed | $448,500$234/sqft |
Source: Stellar MLS #G5102475 Report a problem | ||
| 1/7/2026 | Price change | $448,500-0.2%$234/sqft |
Source: Stellar MLS #G5102475 Report a problem | ||
| 11/7/2025 | Price change | $449,500-1.2%$234/sqft |
Source: Stellar MLS #G5102475 Report a problem | ||
| 9/25/2025 | Listed for sale | $455,000+1.3%$237/sqft |
Source: Stellar MLS #G5102475 Report a problem | ||
| 5/24/2023 | Sold | $449,000$234/sqft |
Source: Public Record Report a problem | ||
| 5/1/2023 | Pending sale | $449,000$234/sqft |
Source: Stellar MLS #G5066977 Report a problem | ||
| 3/30/2023 | Listed for sale | $449,000$234/sqft |
Source: Stellar MLS #G5066977 Report a problem | ||
| 3/26/2023 | Listing removed | -- |
Source: Stellar MLS #G5062610 Report a problem | ||
| 3/8/2023 | Price change | $449,000-2.2%$234/sqft |
Source: Stellar MLS #G5062610 Report a problem | ||
| 2/15/2023 | Price change | $459,000-2.1%$239/sqft |
Source: Stellar MLS #G5062610 Report a problem | ||
| 1/27/2023 | Price change | $469,000+2.2%$245/sqft |
Source: Stellar MLS #G5062610 Report a problem | ||
| 12/18/2022 | Pending sale | $459,000$239/sqft |
Source: Stellar MLS #G5062610 Report a problem | ||
| 11/25/2022 | Listed for sale | $459,000+115.7%$239/sqft |
Source: Stellar MLS #G5062610 Report a problem | ||
| 10/15/2003 | Sold | $212,800$111/sqft |
Source: Public Record Report a problem | ||
Public tax history
| Year | Property taxes | Tax assessment |
|---|---|---|
| 2024 | $6,569 +69.5% | $346,542 +63% |
| 2023 | $3,875 +7.1% | $212,564 +3% |
| 2022 | $3,617 +3.3% | $206,373 +3% |
| 2021 | $3,501 +0.7% | $200,362 +1.4% |
| 2020 | $3,477 +1.3% | $197,596 +2.3% |
| 2019 | $3,433 | $193,153 +1.9% |
| 2018 | $3,433 +9.4% | $189,552 +2.1% |
| 2017 | $3,138 +0.9% | $185,653 +2.1% |
| 2016 | $3,111 | $181,834 +0.7% |
| 2015 | $3,111 +8.2% | $180,570 +0.8% |
| 2014 | $2,876 +2.4% | $179,137 +1.5% |
| 2013 | $2,809 -4.2% | $176,490 -4.4% |
| 2012 | $2,932 -3.6% | $184,541 -3.5% |
| 2011 | $3,043 +2% | $191,293 +1.5% |
| 2010 | $2,983 -1.5% | $188,466 -3.8% |
| 2009 | $3,027 +1.5% | $195,900 +0.1% |
| 2008 | $2,983 -3% | $195,706 +3% |
| 2007 | $3,074 -5.9% | $190,005 +2.5% |
| 2006 | $3,265 -15.1% | $185,372 +3% |
| 2005 | $3,847 | $179,972 +3% |
| 2004 | $3,847 | $174,732 |
| 2002 | -- | -- |
Find assessor info on the county website
Neighborhood: 32162
Nearby homes
- $325,0003 bd2 ba2.6k sqft7173 SE 172nd Hazelwood Loop, The Villages, FL 32162Off Market
- $387,0002 bd2 ba3.1k sqft7181 SE 171st Brookhaven Pl, The Villages, FL 32162Off Market
- $379,6002 bd2 ba3k sqft7185 SE 171st Brookhaven Pl, The Villages, FL 32162Off Market
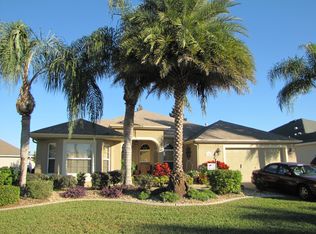
- $277,9003 bd2 ba2.1k sqft7169 SE 172nd Hazelwood Loop, The Villages, FL 32162Off Market
- $392,3002 bd2 ba1.8k sqft17145 SE 71st Hermitage Ave, The Villages, FL 32162Off Market
- $493,9003 bd2 ba4.3k sqft17140 SE 71st Hermitage Ave, The Villages, FL 32162Off Market
- $374,0002 bd2 ba3.3k sqft7215 SE 171st Brookhaven Pl, The Villages, FL 32162Off Market
- $475,0003 bd2 ba1.9k sqft7180 SE 172nd Hazelwood Loop, The Villages, FL 32162Sold
Nearby schools
GreatSchools rating
- 2/10Harbour View Elementary SchoolGrades: PK-5Distance: 2.8 mi
- 4/10Lake Weir Middle SchoolGrades: 6-8Distance: 3.5 mi
- 3/10Belleview High SchoolGrades: 9-12Distance: 7.7 mi
Get a cash offer in 3 minutes
Find out how much your home could sell for in as little as 3 minutes with a no-obligation cash offer.
Estimated market value
$367,900
Get a cash offer in 3 minutes
Find out how much your home could sell for in as little as 3 minutes with a no-obligation cash offer.
Estimated market value
$367,900
- Florida
- Marion County
- The Villages
- 32162
- 7177 SE 172ND HAZELWOOD LOOP
Nearby cities
Nearby zip codes
Other The Villages Topics
