Skip main navigation
Sold for $316,000
  • $316,000

    7177 W Lenox Cir, Punta Gorda, FL 33950

    2beds
    1,516sqft
    Villa
    Built in 2021
    4,900 Square Feet Lot
    $282,300 Zestimate®
    $208/sqft
    $3,909 Estimated rent

    Home value

    $282,300

    $268,000 - $296,000

    $3,909/mo

    Zestimate® history
    Loading
    Loading...

    Owner options

    List your home for rent

    $3,909/mo

    Rent Zestimate®

    Find your next renter with Zillow Rental Manager. Plus, with online applications, you can quickly screen prospective tenants – for free.

    Learn more

    $3,909/mo

    Rent Zestimate®

    Refinance and save

    $2,275/mo

    Est. payment

    Refinancing to a lower rate could help reduce your monthly payments and save thousands over the life of the loan.

    See today's rates

    $2,275/mo

    Est. payment

    Explore your selling options

    Work with a Zillow partner agent

    Leverage their expertise and Zillow's premium Showcase listings to get your home seen by more buyers.

    Get started

    List with your own agent

    Get your home in front of millions of buyers by listing it on Zillow.

    Learn how to do it

    Sell it yourself

    Take full control of how buyers see your home on Zillow by listing For Sale by Owner (FSBO).

    List your home

    What's special

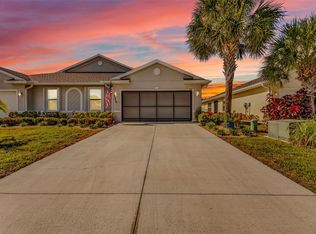
    BUILT IN 2021 WITH MANY UPGRADES! Beautiful 2 bedroom plus den, 2 bath, 2-car garage villa in the gated community of Waterford Estates! Inviting open floor plan features over 1,500 sf of living space, high ceilings, an abundance of natural light, neutral decor, plantation shutters, French doors to office/den, living room with large slider to lanai plus 18" tile flooring in main living area and luxury vinyl plank flooring in den and bedrooms. Well-equipped kitchen highlights raised panel cabinetry, granite countertops with double sink, custom painted backsplash, stainless appliances, breakfast bar and closet pantry. Primary suite offers walk-in closet and private bath with dual sinks and barn-door glass walk-in shower. Split floor plan provides privacy for guests with separate hallway to 2nd bedroom and full bath. Outdoor entertaining area features covered screened lanai overlooking backyard with lush tropical landscaping adding privacy. Additional features include new roof with transferrable warranty in 2024, new gutters, accordion hurricane shutters, surge protector, inside laundry room, designer sinks and granite counters in both baths, screened front entry, irrigation system and upgraded landscaping with curbing and stone. Waterford amenities include gated access, two heated community pools, a clubhouse with fitness room, meeting rooms and billiards, bocce ball, pickleball, walking trails and more! Great location with easy access to I-75 and US-41 and minutes to restaurants, shopping, schools and downtown historic Punta Gorda with world-class fishing and boating plus community events and entertainment. Don't miss this opportunity to make this charming villa your new Florida retreat.

    Zillow last checked:

    Listing updated:

    Listed by:

    Brian Helgemo 941-205-8478,

    COMPASS FLORIDA 941-205-8478

    Bought with:

    Debora Sestilio, 3213487

    RE/MAX HARBOR REALTY

    Source: Stellar MLS,MLS#: C7501122MLS LogoOriginating MLS: Port Charlotte

    Facts & features

    Interior

    Bedrooms & bathrooms
    • Bedrooms: 2
    • Bathrooms: 2
    • Full bathrooms: 2
    Rooms
    • Room types: Den/Library/Office, Utility Room
    Primary bedroom
    • Features: Ceiling Fan(s), Walk-In Closet(s)
    • Level: First
    • Dimensions: 14x14
    Bedroom 2
    • Features: Ceiling Fan(s), Built-in Closet
    • Level: First
    • Dimensions: 9x11
    Primary bathroom
    • Features: Dual Sinks, Shower No Tub
    • Level: First
    • Dimensions: 6x11
    Balcony porch lanai
    • Features: Ceiling Fan(s)
    • Level: First
    • Dimensions: 9x16
    Den
    • Features: Ceiling Fan(s)
    • Level: First
    • Dimensions: 10x14
    Dinette
    • Level: First
    • Dimensions: 8x12
    Kitchen
    • Features: Breakfast Bar
    • Level: First
    • Dimensions: 13x14
    Living room
    • Features: Ceiling Fan(s)
    • Level: First
    • Dimensions: 15x16
    Heating
    • Central, Electric
    Cooling
    • Central Air
    Appliances
    • Included: Dishwasher, Disposal, Dryer, Electric Water Heater, Microwave, Range, Refrigerator, Washer
    • Laundry: Inside, Laundry Room
    Features
    • Ceiling Fan(s), High Ceilings, Living Room/Dining Room Combo, Open Floorplan, Split Bedroom, Stone Counters, Walk-In Closet(s)
    • Flooring: Carpet, Ceramic Tile, Tile
    • Doors: French Doors, Sliding Doors
    • Windows: Blinds, Hurricane Shutters
    • Has fireplace: No
    Interior area
    • Total structure area: 2,080
    • Total interior livable area: 1,516 sqft

    Property

    Parking
    • Total spaces: 2
    • Parking features: Driveway, Garage Door Opener
    • Attached garage spaces: 2
    • Has uncovered spaces: Yes
    • Details: Garage Dimensions: 20x20
    Features
    • Levels: One
    • Stories: 1
    • Patio & porch: Covered, Rear Porch, Screened
    • Exterior features: Irrigation System, Rain Gutters, Sidewalk
    • Pool features: Outside Bath Access
    • Has view: Yes
    • View description: Trees/Woods
    Lot
    • Size: 4,900 Square Feet
    • Dimensions: 35 x 140
    • Features: Landscaped, Sidewalk
    • Residential vegetation: Trees/Landscaped
    Details
    • Parcel number: 412308251013
    • Zoning: RMF10
    • Special conditions: None

    Construction

    Type & style
    • Home type: SingleFamily
    • Architectural style: Florida
    • Property subtype: Villa
    Materials
    • Block, Stucco
    • Foundation: Slab
    • Roof: Shingle
    Condition
    • New construction: No
    • Year built: 2021

    Utilities & green energy

    • Sewer: Public Sewer
    • Water: Public
    • Utilities for property: BB/HS Internet Available, Cable Available, Electricity Connected, Phone Available

    Community & HOA

    Community
    • Features: Buyer Approval Required, Deed Restrictions, Irrigation-Reclaimed Water, Park, Playground, Pool
    • Pet fee: $0 monthly
    • Subdivision: WATERFORD ESTATES
    HOA
    • Has HOA: Yes
    • Amenities included: Gated, Park, Playground, Pool
    • Services included: Community Pool, Pool Maintenance, Private Road, Recreational Facilities
    • HOA fee: $154 monthly
    • HOA name: Sarah Wood/Precedent Mgmt
    • HOA phone: 727-573-9300
    • Second HOA name: Waterford Estates Neighborhood II
    Location
    • Region: Punta Gorda

    Financial & listing details

    • Price per square foot: $208/sqft
    • Annual tax amount: $4,117
    • Date on market: 12/5/2024
    • Cumulative days on market: 189 days
    • Listing terms: Cash,Conventional,FHA,VA Loan
    • Ownership: Fee Simple
    • Total actual rent: 0
    • Electric utility on property: Yes
    • Road surface type: Paved

    Price history

    DateEventPrice
    7/6/2026Listing removed$294,900$195/sqft
    Source: Stellar MLS #C7514768 Report a problem
    6/12/2026Listing removed$2,100$1/sqft
    Source: Stellar MLS #C7526287 Report a problem
    5/17/2026Listed for rent$2,100$1/sqft
    Source: Stellar MLS #C7526287 Report a problem
    4/2/2026Price change$294,900-3.3%$195/sqft
    Source: Stellar MLS #C7514768 Report a problem
    11/5/2025Price change$305,000-3.2%$201/sqft
    Source: Stellar MLS #C7514768 Report a problem
    9/17/2025Listed for sale$315,000-0.3%$208/sqft
    Source: Stellar MLS #C7514768 Report a problem
    2/7/2025Sold$316,000-4.2%$208/sqft
    Source: Stellar MLS #C7501122 Report a problem
    1/7/2025Pending sale$330,000$218/sqft
    Source: Stellar MLS #C7501122 Report a problem
    12/5/2024Listed for sale$330,000+3.1%$218/sqft
    Source: Stellar MLS #C7501122 Report a problem
    11/5/2024Listing removed$320,000-5.3%$211/sqft
    Source: Stellar MLS #C7493446 Report a problem
    9/5/2024Price change$338,000-0.6%$223/sqft
    Source: Stellar MLS #C7493446 Report a problem
    6/10/2024Listed for sale$339,900$224/sqft
    Source: Stellar MLS #C7493446 Report a problem

    Public tax history

    Tax history is unavailable.

    Neighborhood: 33950

    Nearby schools

    GreatSchools rating
    Schools provided by the listing agent
    • Elementary: Sallie Jones Elementary
    • Middle: Punta Gorda Middle
    • High: Charlotte High

    Source: Stellar MLS. This data may not be complete. We recommend contacting the local school district to confirm school assignments for this home.

    Get a cash offer in 3 minutes
    Find out how much your home could sell for in as little as 3 minutes with a no-obligation cash offer.
    Estimated market value
    $282,300
    Get a cash offer in 3 minutes
    Find out how much your home could sell for in as little as 3 minutes with a no-obligation cash offer.
    Estimated market value
    $282,300