Skip main navigation
Off market
  • $518,800

    7177 Wedgewood Dr, Newburgh, IN 47630

    4beds
    4,130sqft
    SingleFamily
    Built in 1991
    0.64 Acres Lot
    $518,800 Zestimate®
    $126/sqft
    $3,784 Estimated rent

    Home value

    $518,800

    $482,000 - $560,000

    $3,784/mo

    Zestimate® history
    Loading
    Loading...

    Owner options

    List your home for rent

    $3,784/mo

    Rent Zestimate®

    Find your next renter with Zillow Rental Manager. Plus, with online applications, you can quickly screen prospective tenants – for free.

    Learn more

    $3,784/mo

    Rent Zestimate®

    Refinance and save

    $3,131/mo

    Est. payment

    Refinancing to a lower rate could help reduce your monthly payments and save thousands over the life of the loan.

    See today's rates

    $3,131/mo

    Est. payment

    Explore your selling options

    Work with a Zillow partner agent

    Leverage their expertise and Zillow's premium Showcase listings to get your home seen by more buyers.

    Get started

    List with your own agent

    Get your home in front of millions of buyers by listing it on Zillow.

    Learn how to do it

    Sell it yourself

    Take full control of how buyers see your home on Zillow by listing For Sale by Owner (FSBO).

    List your home

    What's special

    Finished basementUnobstructed viewsCeramic tile flooringFireplaceEat-in kitchenHuge walk-in closet

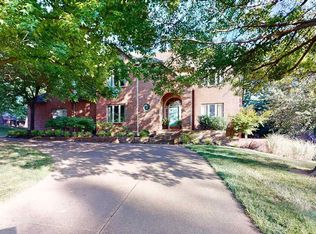
    Wonderful two-story home in the very desirable Rolling Hills Manor subdivision nestled on an oversized lot that is partially wooded and hidden from views of neighbors. With 4 large bedrooms plus a bonus room, a finished basement and a place for a dedicated office there is plenty of room to grow here! Many updates to this home in the past few years including new finished basement, remodeled dining room, redone kitchen cabinets, carpeting, Nest thermostats and door bell, Slate kitchen appliances. Awesome owner's suite has a very spacious bedroom, built-in bookshelf, huge walk-in closet 14.5x14.5, big bathroom with jetted soaking tub/separate shower/dual sink vanity plus a separate single vanity, skylight and linen closet. Look at the sizes of these bedrooms! And all have walk-in closets! A roomy, light-filled hall bath with a dual sink vanity and tub/shower serves the upstairs bedrooms. Main level plan consists of a formal dining room, living room/den, family room with wood burning fireplace(gas line attached w/ gas log insert), eat-in kitchen, large laundry room and half bath. Front and back staircases. Generous kitchen cabinet storage plus a pantry closet, breakfast bar, wine fridge, planning desk, ceramic tile flooring, recessed lighting. Take in unobstructed views of the beautiful back yard from the breakfast nook with direct access to the large deck and backyard complete with firepit perfect for your next bonfire. There are two more accesses to the deck from the family room and hallway behind kitchen. The large laundry room has plenty of shelving, a utility sink and a laundry chute connected to the upstairs master bedroom. Huge attached 3 car garage w/ large workbench. Attic and plenty of additional places for storage throughout the home. 4 year old hot tub. Invisible fence and collar included.

    This property is off market, which means it's not currently listed for sale or rent on Zillow. This may be different from what's available on other websites or public sources.

    Facts & features

    Interior

    Bedrooms & bathrooms
    • Bedrooms: 4
    • Bathrooms: 3
    • Full bathrooms: 2
    • 1/2 bathrooms: 1
    Heating
    • Forced air, Electric, Gas
    Cooling
    • Central
    Appliances
    • Included: Dishwasher, Microwave, Range / Oven, Refrigerator
    Features
    • Basement: Finished
    • Has fireplace: Yes
    • Fireplace features: masonry
    Interior area
    • Total interior livable area: 4,130 sqft

    Property

    Parking
    • Total spaces: 3
    • Parking features: Garage - Attached
    Features
    • Exterior features: Brick
    • Has spa: Yes
    Lot
    • Size: 0.64 Acres
    Details
    • Parcel number: 871214206010000019

    Construction

    Type & style
    • Home type: SingleFamily
    Materials
    • masonry
    • Foundation: Crawl/Raised
    • Roof: Asphalt
    Condition
    • Year built: 1991

    Community & HOA

    HOA
    • Has HOA: Yes
    • HOA fee: $8 monthly
    Location
    • Region: Newburgh

    Financial & listing details

    • Price per square foot: $126/sqft
    • Tax assessed value: $420,600
    • Annual tax amount: $2,920

    Price history

    DateEventPrice
    11/23/2021Listing removed--
    Source: Owner Report a problem
    10/23/2021Listed for sale$459,900+51.5%$111/sqft
    Source: Owner Report a problem
    10/26/2018Sold$303,500-2.1%$73/sqft
    Source: Agent Provided Report a problem
    8/19/2018Listed for sale$310,000$75/sqft
    Source: ERA FIRST ADVANTAGE REALTY, INC #201837352 Report a problem

    Public tax history

    YearProperty taxesTax assessment
    2025$2,920 +3.4%$420,600 +12.5%
    2024$2,822 -4.5%$373,800 +2.6%
    2023$2,955 +1.9%$364,200 +2.1%
    2022$2,901 +6.3%$356,600 +7.1%
    2021$2,729 +5.7%$333,100 +8%
    2020$2,581 +20.9%$308,400 +4.6%
    2019$2,135 +2.1%$294,800 +17.5%
    2018$2,091 -1.2%$250,800 +3.1%
    2017$2,116 -0.3%$243,200 -1.5%
    2016$2,123 +2.3%$246,800 -3%
    2014$2,075 +13.8%$254,500 +9.1%
    2013$1,823 +2.8%$233,300 +3.8%
    2012$1,773 -16.6%$224,700 -12.4%
    2011$2,126 +2%$256,400
    2010$2,085 +2.2%$256,400
    2009$2,041 +3.8%$256,400 -1.5%
    2007$1,966 -20.5%$260,300 +15.4%
    2006$2,474 $225,500 +15.3%
    2005-- $195,500
    Find assessor info on the county website

    Neighborhood: 47630

    Nearby schools

    GreatSchools rating
    Schools provided by the listing agent
    • Elementary: Castle
    • Middle: Castle North
    • High: Castle
    • District: Warrick County School Corp.

    Source: The MLS. This data may not be complete. We recommend contacting the local school district to confirm school assignments for this home.

    Get pre-qualified for a loan
    At Zillow Home Loans, we can pre-qualify you in as little as 5 minutes with no impact to your credit score.

    An equal housing lender. NMLS #10287.

    Sell for more on Zillow
    Get a Zillow Showcase℠ listing at no additional cost and you could sell for .
    $518,800
    2% more
    +$10,376
    With Zillow Showcase(estimated)
    $529,176