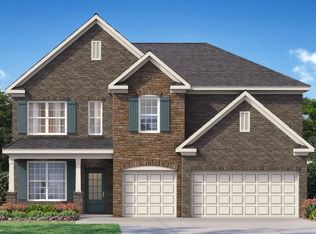
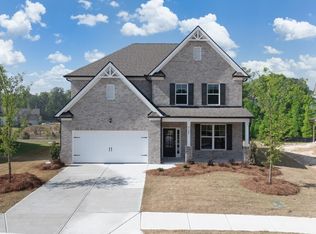
Introducing 7178 Bocholt Drive in our South Fulton, GA community of Butner Estates that offers 5 bedrooms, 3 bathrooms, and a 3-car garage. This homesite also features an unfinished basement! As you enter the home, a 2-story foyer opens to a formal living area. Making your way past the dining room, where friends and family can gather for formal meals, you find the kitchen and living area. This beautiful open-concept kitchen boasts 42" cabinets with crown molding, designer tile backsplash, quartz countertops, a gas cooktop, and so much more. Enjoy quick on-the-go meals at the large island that overlooks into the family room with a center fireplace with wood mantle. A full bedroom and bathroom round out the rest of the main level. On the second floor you can enjoy watching movies, playing games, or reading a good book in the open loft area that overlooks the foyer. The primary suite boasts tray ceilings, a sitting area, dual vanities with uartz countertops, and separate tiled shower and bathtub. There is a teen suite with a private bathroom along with 2 additional bedrooms and another bathroom. All secondary bathrooms are exquisite with the 36" vanity cabinets and cultured marble vanity tops. If you are looking to call 7178 Bocholt Drive your future home, call us today at Butner Estates to schedule a tour!
13 days
|
39
|
3
|
Zillow last checked:
Listing updated:
Listed by:
TAMMIE WILLIAMS,
D.R. Horton Realty of Georgia Inc770-730-7900,
MARIA H SHIRLEY,
D.R. Horton Realty of Georgia Inc
Source: FMLS GA,MLS#: 7797180
Loading...
Facts & features
Interior
Bedrooms & bathrooms
Bedrooms: 5
Bathrooms: 4
Full bathrooms: 4
Main level bathrooms: 1
Main level bedrooms: 1
Rooms
Room types: Basement, Bathroom, Family Room, Laundry, Living Room, Loft, Other
Primary bedroom
Features: Oversized Master, Sitting Room, Split Bedroom Plan
Level: Oversized Master, Sitting Room, Split Bedroom Plan
Bedroom
Features: Oversized Master, Sitting Room, Split Bedroom Plan
Primary bathroom
Features: Double Vanity, Separate His/Hers, Separate Tub/Shower, Soaking Tub
Dining room
Features: Butlers Pantry, Open Concept
Kitchen
Features: Cabinets Other, Cabinets Stain, Eat-in Kitchen, Kitchen Island, Pantry Walk-In, Solid Surface Counters, Stone Counters, View to Family Room, Other
Heating
Forced Air, Natural Gas
Cooling
Ceiling Fan(s), Central Air, Gas, Zoned
Appliances
Included: Dishwasher, Double Oven, Electric Oven, Gas Cooktop, Gas Water Heater, Microwave
Features: Back Yard, Front Yard, Landscaped, Sloped
Details
Additional structures: None
Additional parcels included: 0
Other equipment: None
Horse amenities: None
Construction
Type & style
Home type: SingleFamily
Architectural style: Traditional
Property subtype: Single Family Residence, Residential
Materials
Brick Front, Cement Siding, HardiPlank Type
Foundation: Slab
Roof: Composition,Shingle
Condition
Under Construction
New construction: Yes
Year built: 2026
Details
Warranty included: Yes
Utilities & green energy
Electric: 220 Volts, 220 Volts in Garage, Other
Sewer: Public Sewer
Water: Public
Utilities for property: Cable Available, Electricity Available, Natural Gas Available, Phone Available, Sewer Available, Underground Utilities, Water Available
Green energy
Energy efficient items: None
Energy generation: None
Community & HOA
Community
Features: Homeowners Assoc, Sidewalks, Street Lights
Explore the cost of this home by adjusting the details. Changes won't be saved.
Principal & interest
$1,547
Mortgage insurance
$0
Property taxes
$170
Home insurance
$105
HOA fees
$0
Utilities
Not included
All calculations are estimates and provided by Zillow, Inc. for informational purposes only. Actual amounts may vary.
HOA fees may include property taxes on listings classified as Co-Ops. Contact the listing agent and/or owner for fee details.
Mortgage interest rates are dependent on a number of factors, including credit score, down payment, and repayment length. Interest rate data provided by Zillow Group Marketplace, Inc. as of 1/1/1970 from various mortgage lenders with which we have lead or other similar arrangements; the Estimated Payment is an average of those rates.
See how much you could borrow to make a competitive offer.